FOREST EDGE
A natural garden within an existing forest, where new scenarios and planting are woven into the site's established ecosystem.
- Project type
- private garden
- Area
- 3,090 m²
- Year
- 2024–2025
- Location
- Moscow region, Istra urban district, Ecopark cottage community
- Stage
- concept + working documentation
- Status
- diploma project, VID School of Landscape Design
Site conditions
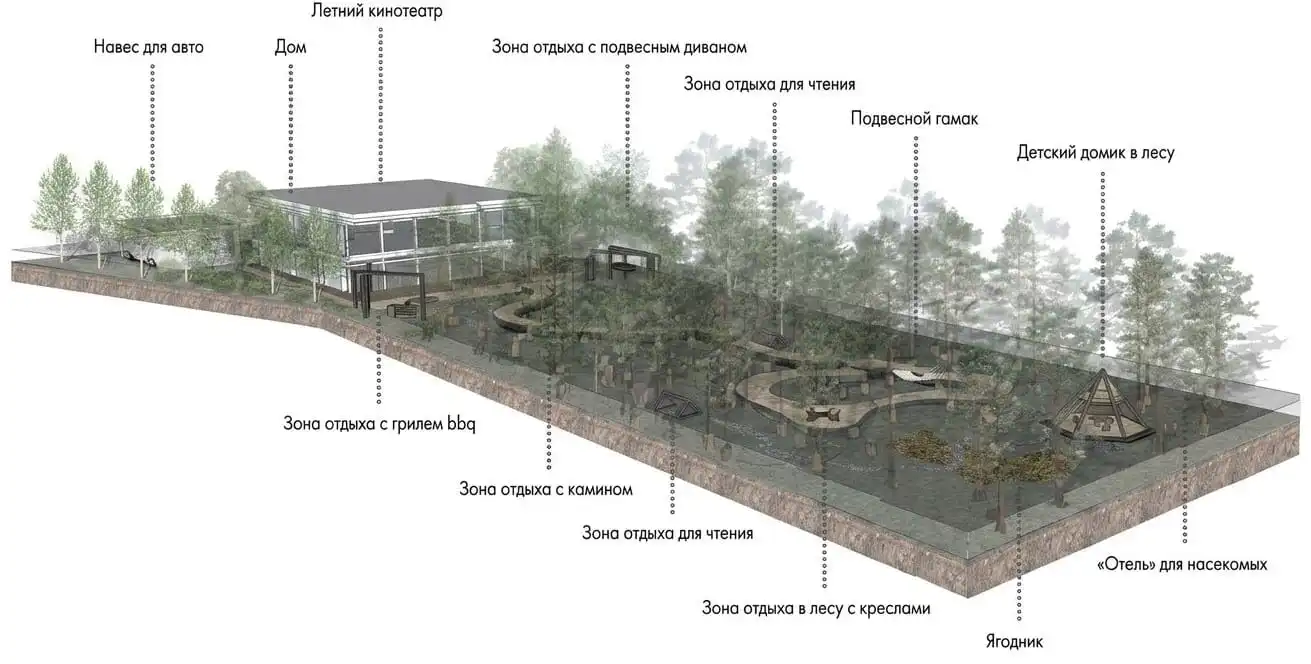
The plot of about 3,090 m² sits within existing mixed woodland — predominantly spruce — beside a stream. The site is characterised by high humidity and clay-loam soils. By the time of design, a house and a carport were already in place. The main requirement was to preserve the forest ecosystem and the natural character of the land.
Project goals
- - preserve the forest and terrain of the wooded part of the site
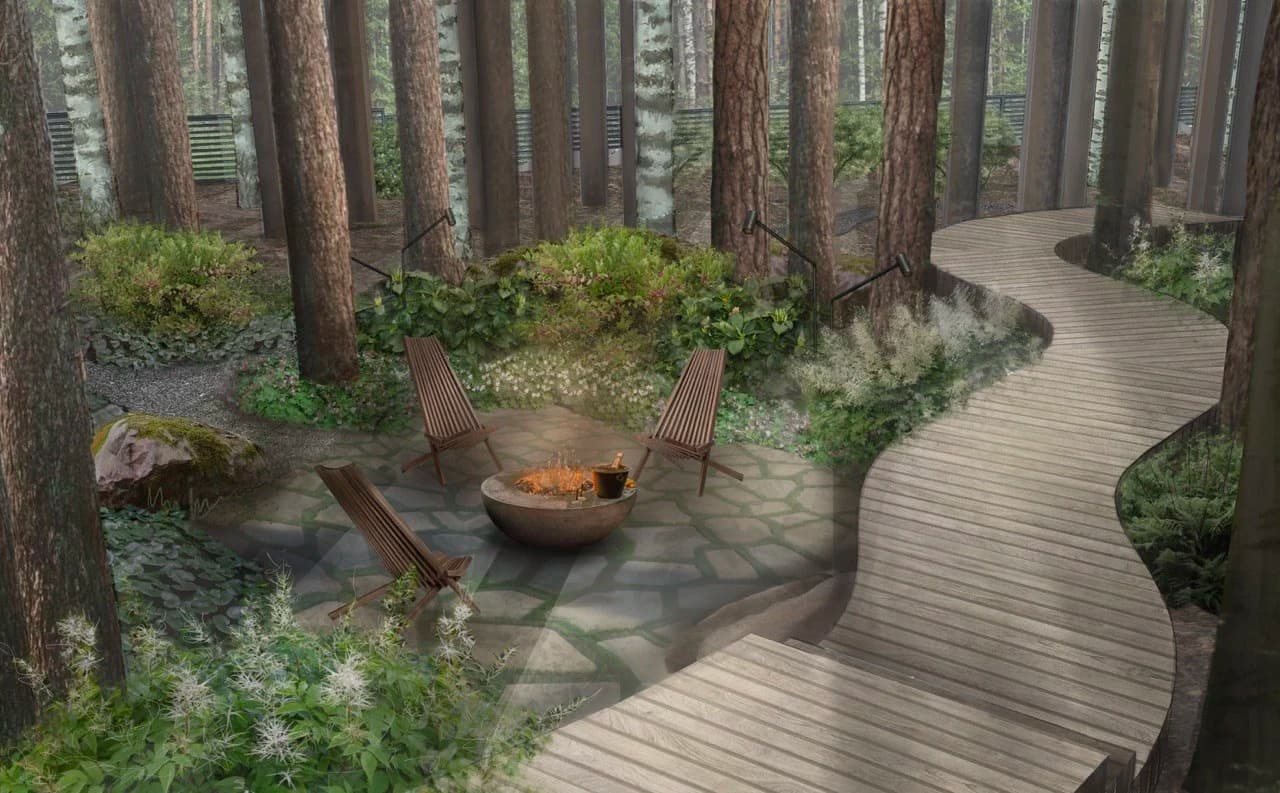
- - integrate new routes and rest areas among existing trees
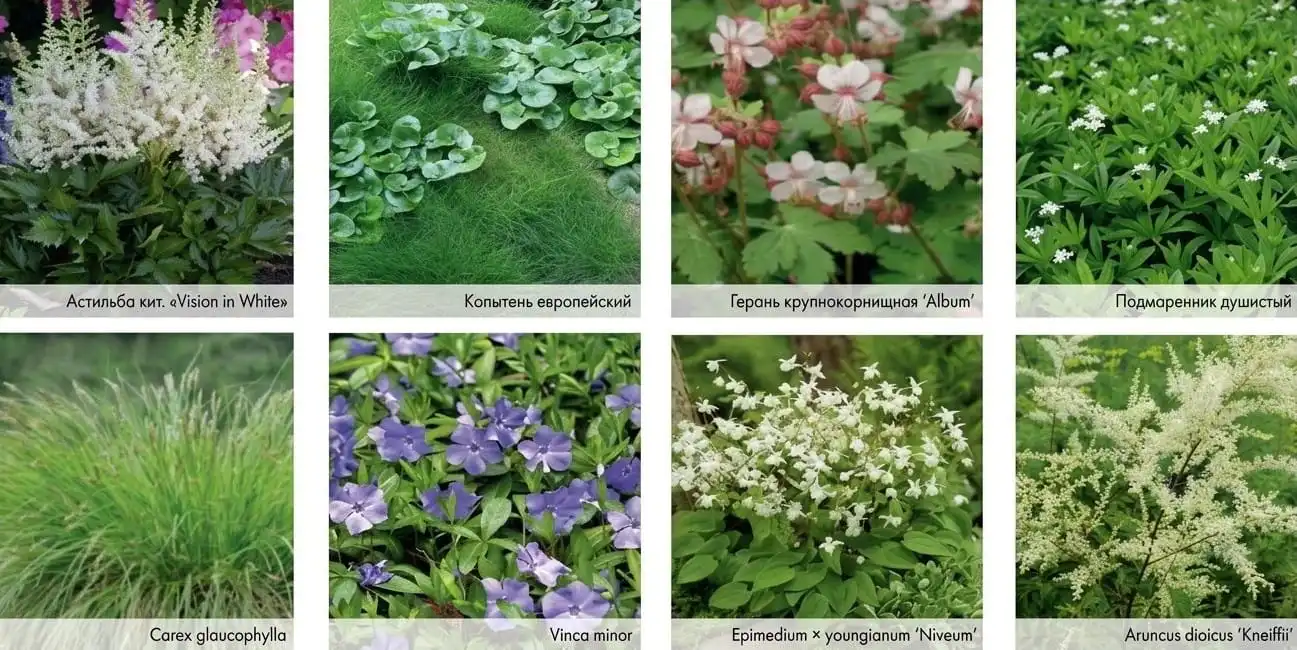
- - create natural plantings linked to forest and forest-edge conditions
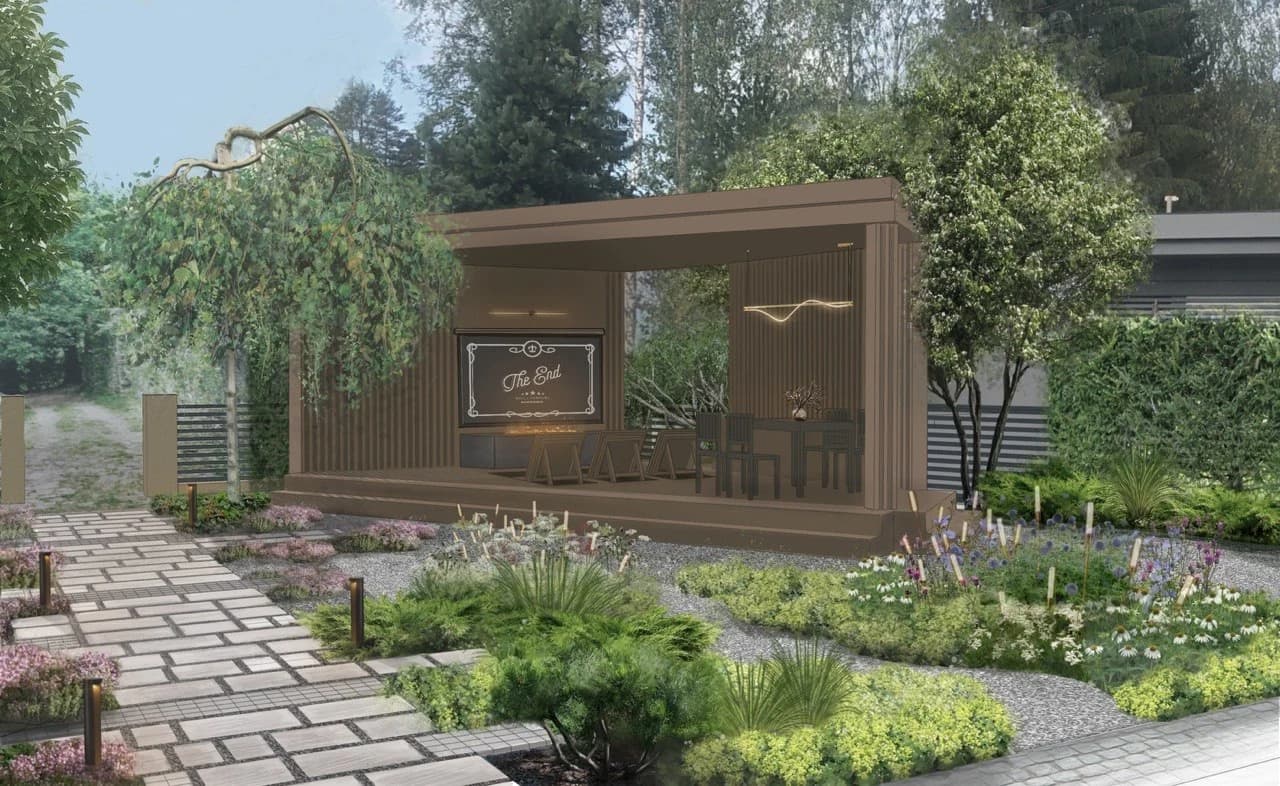
- - organise a summer cinema, fire pit, and zones for reading and quiet rest
- - address drainage given the site's high humidity
- - develop solutions through to working project stage
Project idea
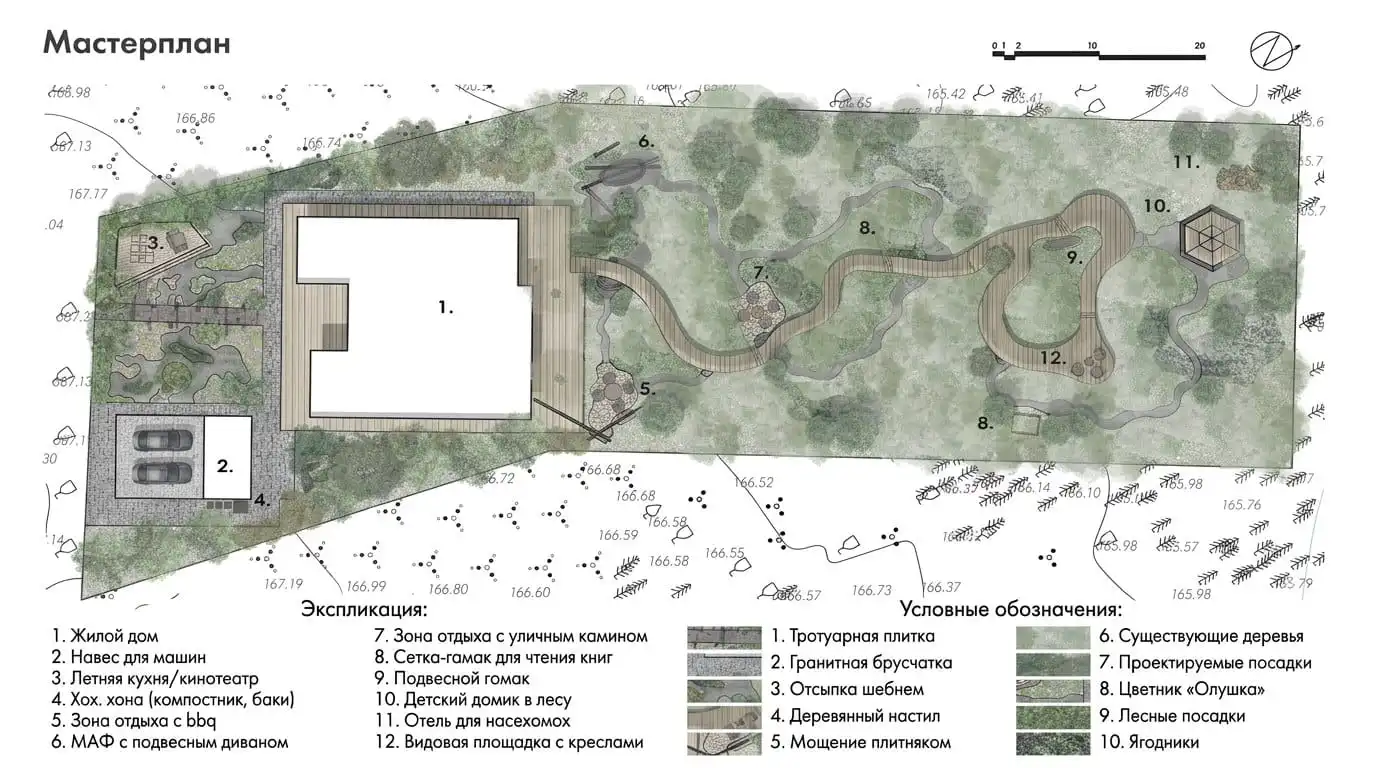
The concept is built on the interaction of two plant environments — the ecotone "Forest Edge" and the "Forest" ecosystem. The ecotone is a transition zone between woodland and open space. Closer to the edge, light-loving perennials and grasses appear; deeper in, shade-tolerant species typical of the understorey. Conifers hold the garden's structure in winter, while seasonal change in deciduous forms and perennials supports the site's natural dynamics.
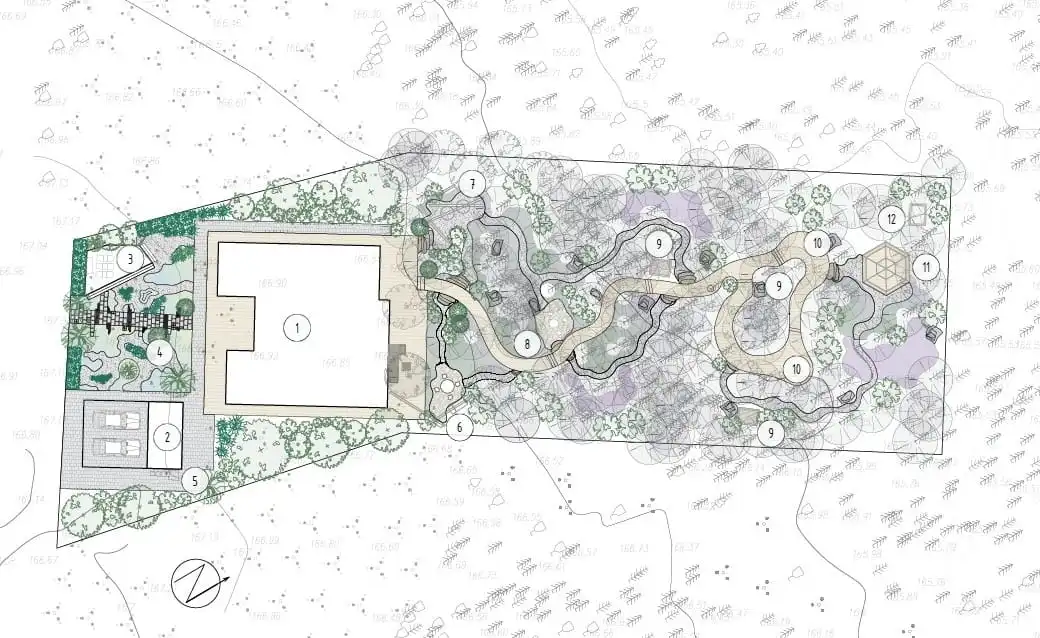
New paths, decks, and rest areas are fitted among existing trees with minimal intervention in soil and root systems. In the forest part, existing terrain is kept without changing levels — design solutions adapt to the character and specifics of the place.
Working project
The concept is supplemented by a set of working documentation: general plan, vertical layout, external drainage, paving and lighting plans, planting solutions, and structural schemes for garden elements.
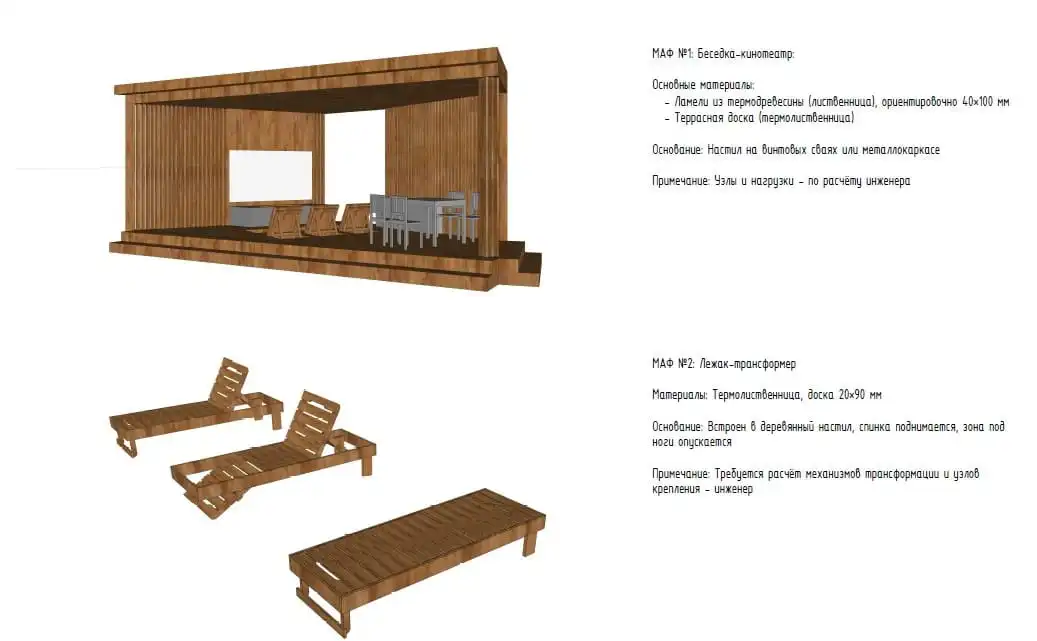
Flower beds for the Forest Edge zone and the forest part were developed separately, along with plant schedules and planting schemes. For small architectural forms, materials, foundations, and principal structural solutions were worked out, with elements requiring engineering calculation identified.
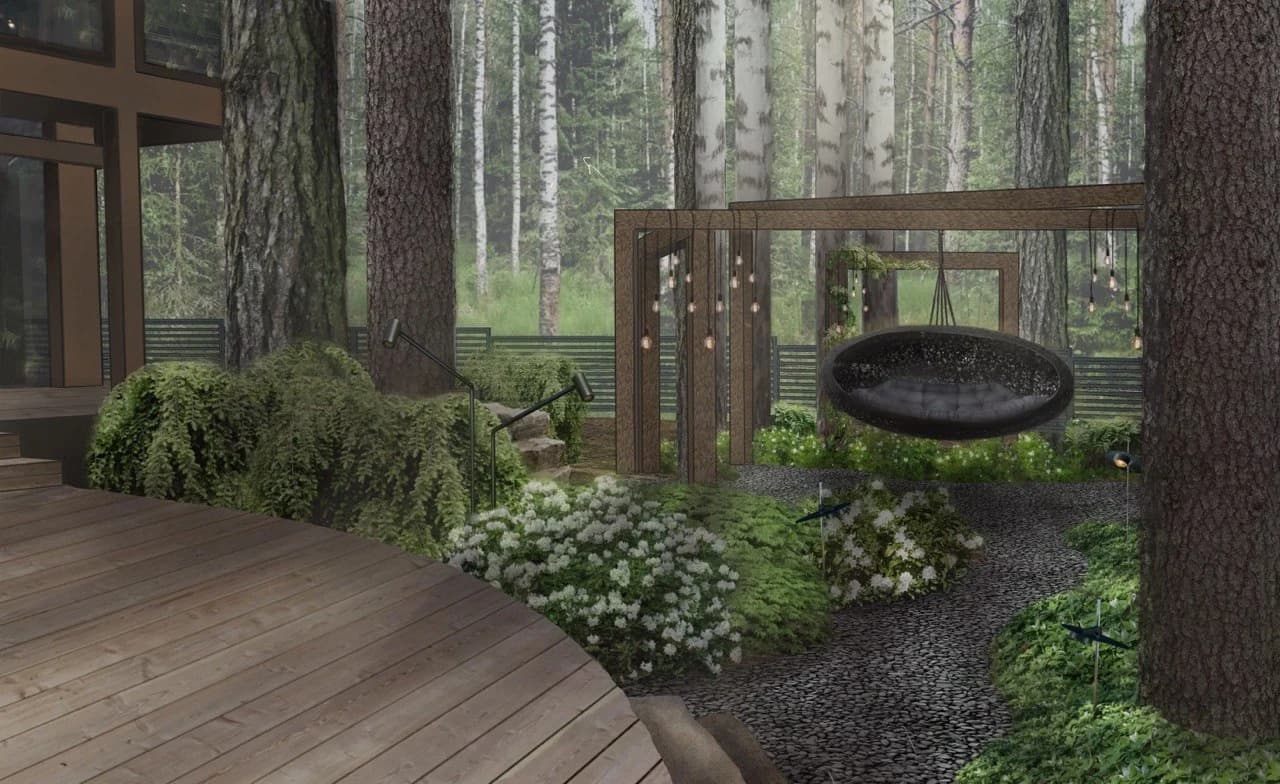
A diploma project completed as part of professional training. The main focus is a natural garden in existing woodland, preserving the site's ecosystem and detailed development of working documentation.