Green Rooms
A garden built from intimate rooms, layered planting, and varied leisure scenarios
- Project type
- private garden
- Area
- 1,200 m²
- Year
- 2024
- Location
- Moscow region, Istra urban district, Perspektiva cottage settlement
- Stage
- concept + working project
- Client
- private client
- Status
- independent phased implementation by the client
Site conditions
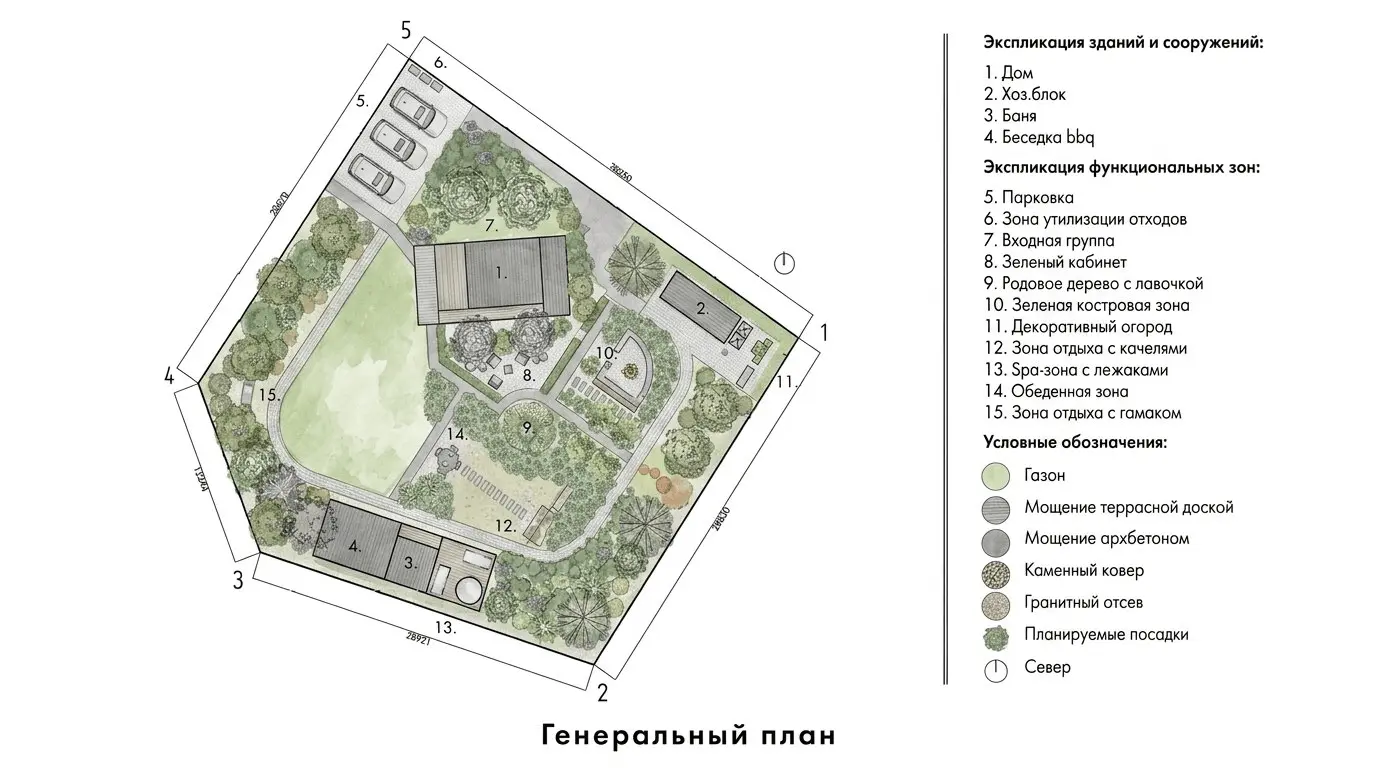
The 1,200 m² plot sits in a low-lying area with a high water table and clay soils. Part of the site is waterlogged and poorly lit. The property already had a house, a drainage system, and existing plants — some of which needed to be preserved or relocated.
The client wanted a garden with several places for rest and work, planting screens, varied planting levels, and a clear spatial structure.
Project goals
- - organise several leisure scenarios
- - form green rooms and screen planting
- - account for wet and shaded areas of the plot
- - preserve existing plants and integrate them into the new garden structure
- - keep a small open lawn
- - develop solutions through to the working project stage
Project idea
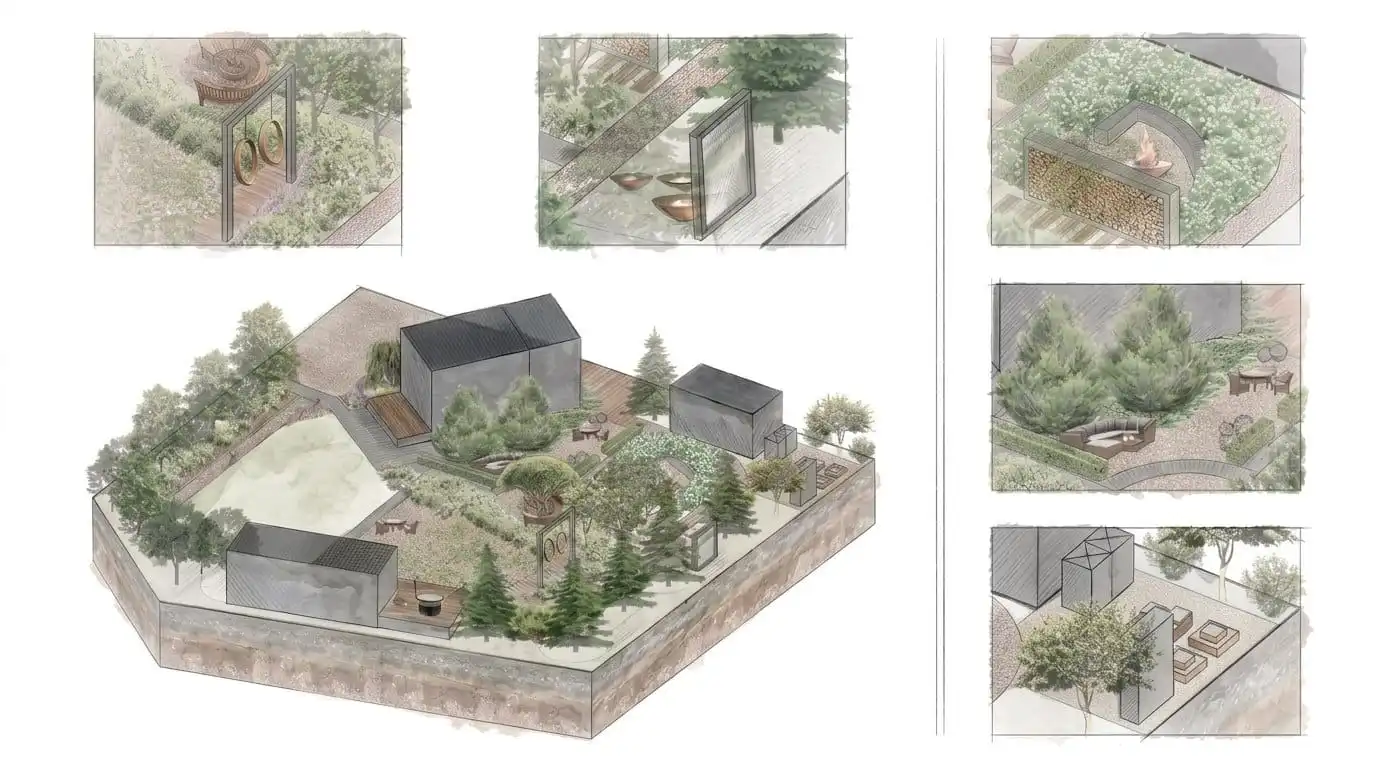
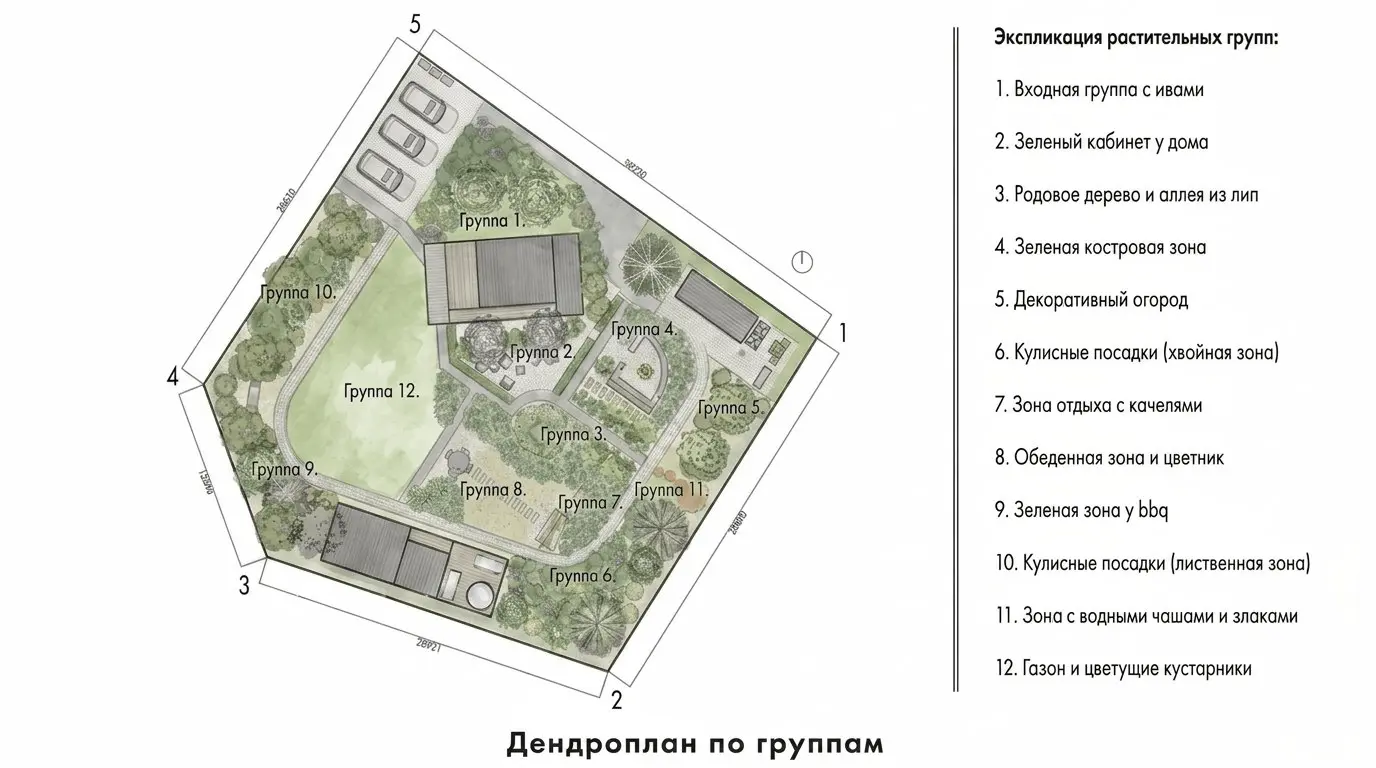
The garden space is divided by planting screens into several intimate zones. Near the house is a green study; in the central area — a family tree with a bench; further on unfold the fire-pit, dining area, swing, and quiet rest spaces.
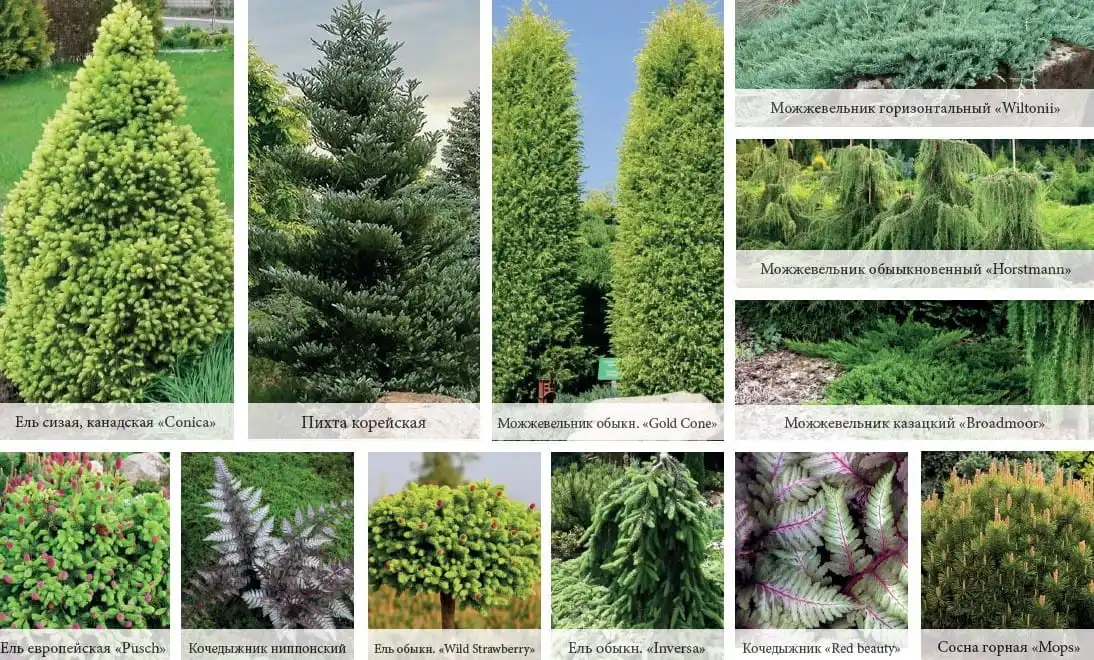
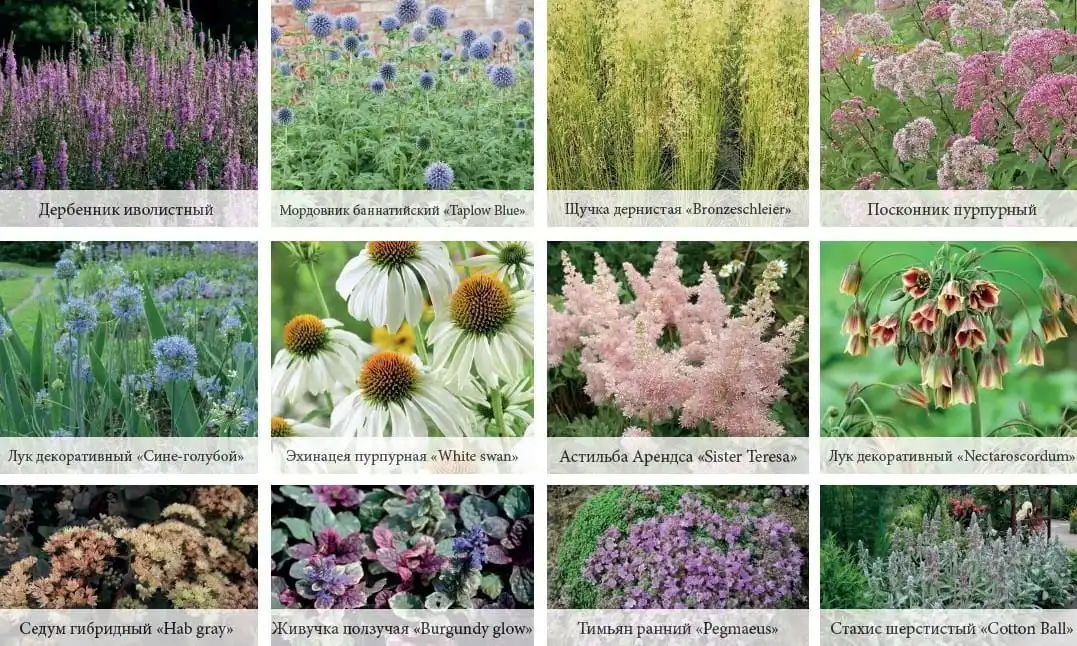
Tree, shrub, and herbaceous layers create density and different levels of perception. Coniferous and deciduous screens hide technical and neighbouring areas, while the open lawn keeps air and free space within a rich planting structure.
Working project
After the concept was approved, a working project was developed: a general plan, setting-out drawing, and a set of planting layout drawings.
Existing plants were worked out separately: their preservation, relocation, and replanting. For new planting, a species schedule was compiled and plant groups were developed with regard to site conditions and seasonal decorative value.