Coniferous Garden
A family garden where conifers form the backbone of planting and keep the spatial structure year-round
- Project type
- private garden
- Area
- 1,100 m²
- Year
- 2023
- Location
- Moscow, Kokoshkino, Novobryokhovo
- Stage
- concept + working project
- Client
- private client
- Status
- independent phased implementation by the client
Site conditions
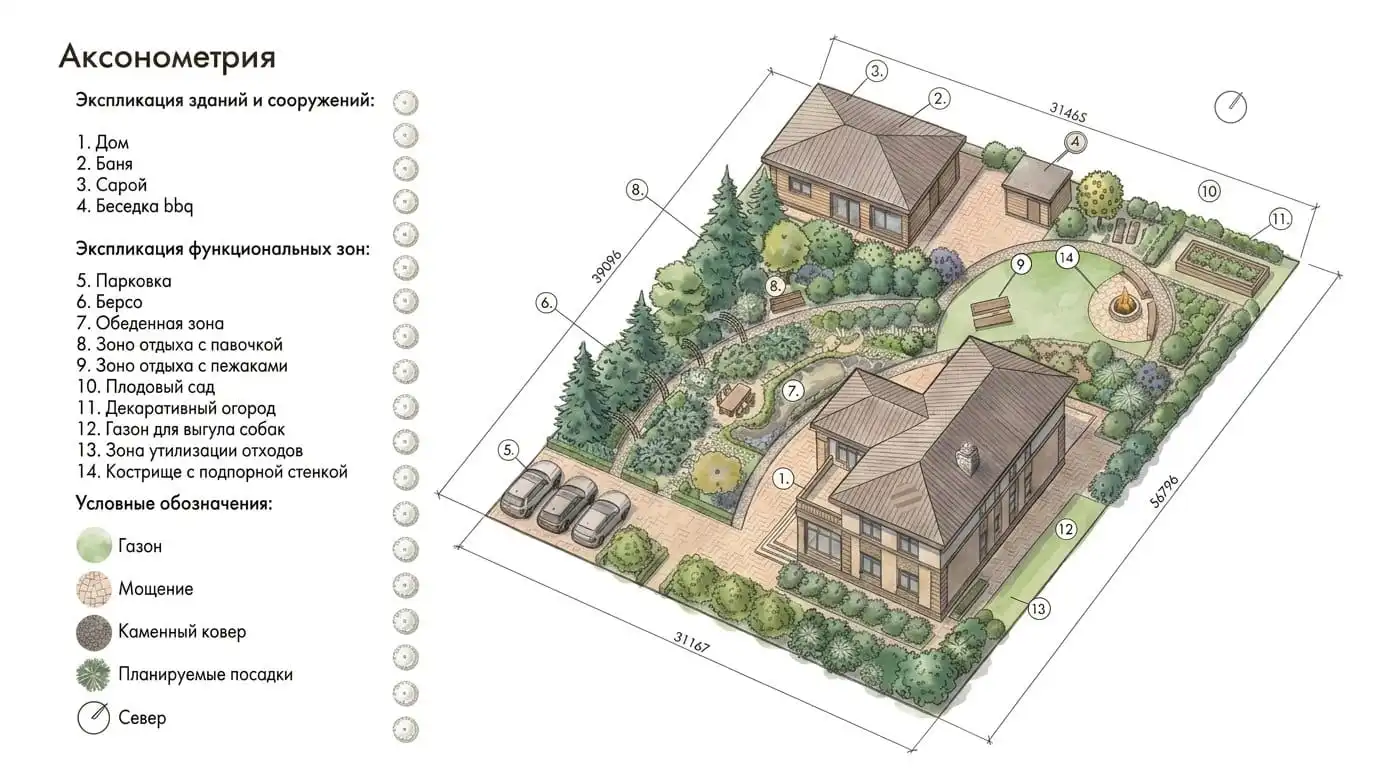
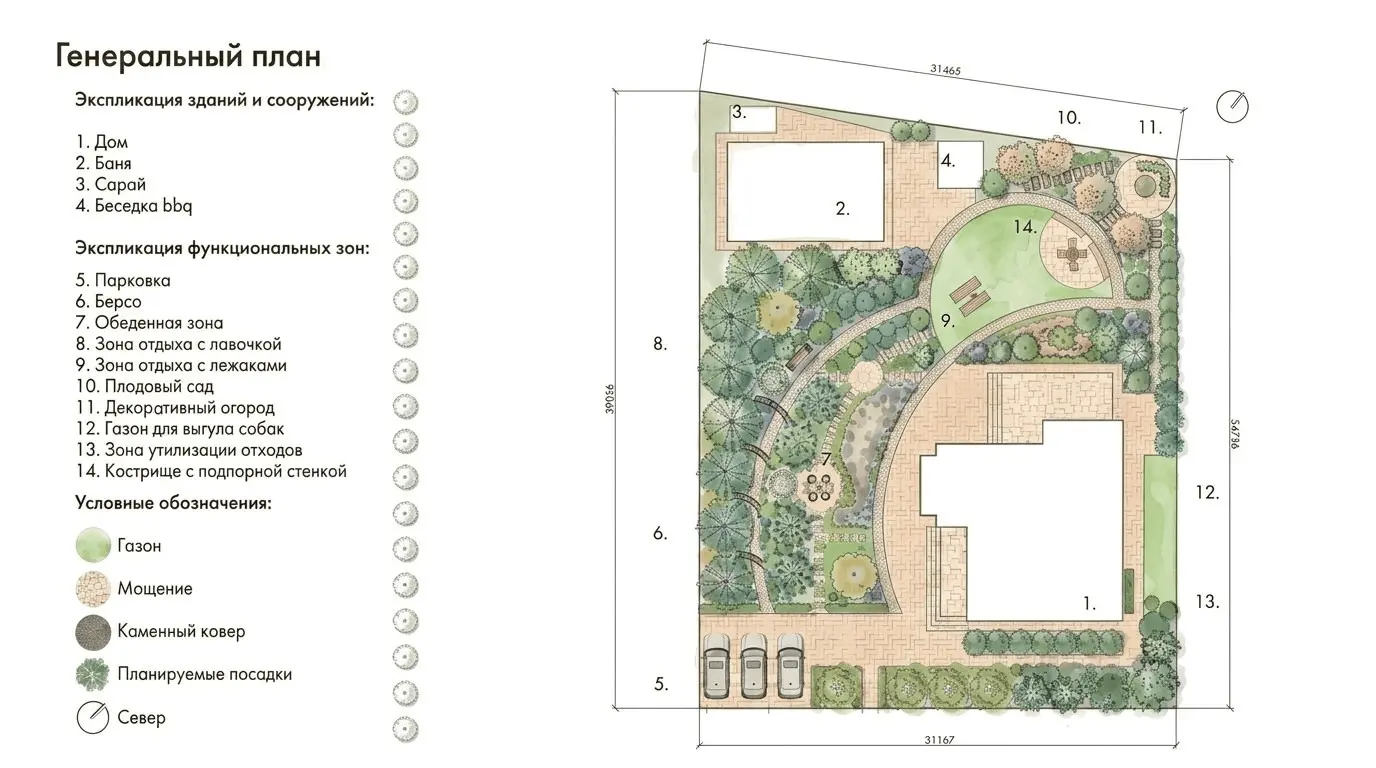
On a plot of about 1,100 m², the house, bathhouse, utility buildings, and BBQ pavilion needed to be connected with the garden, with several leisure scenarios placed across the site. The client's key request was an expressive coniferous garden with a stable structure and year-round decorative appeal.
Project goals
- - connect buildings and functional zones into a single layout system
- - make conifers the foundation of the garden's planting structure
- - account for seasonal decorative value of planting
- - develop solutions through to the working project stage
Project idea
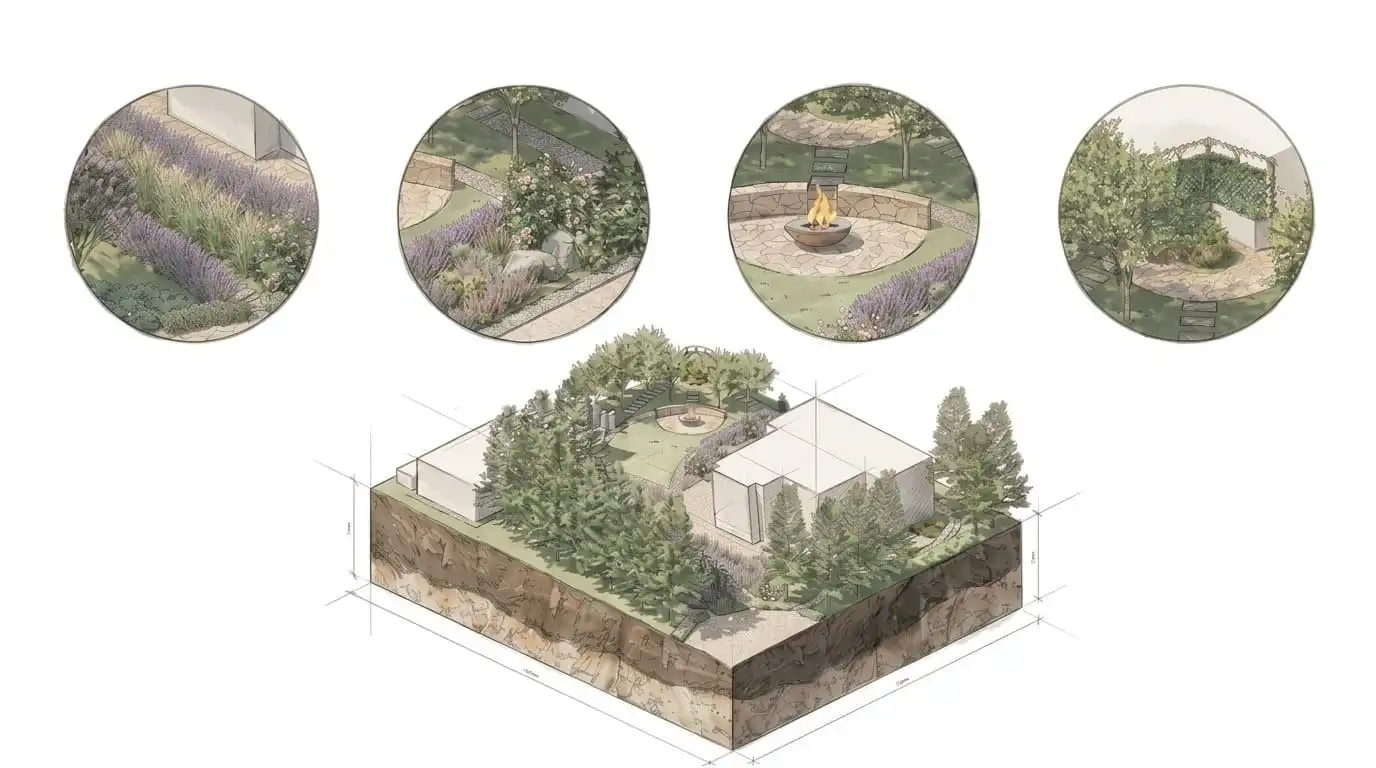
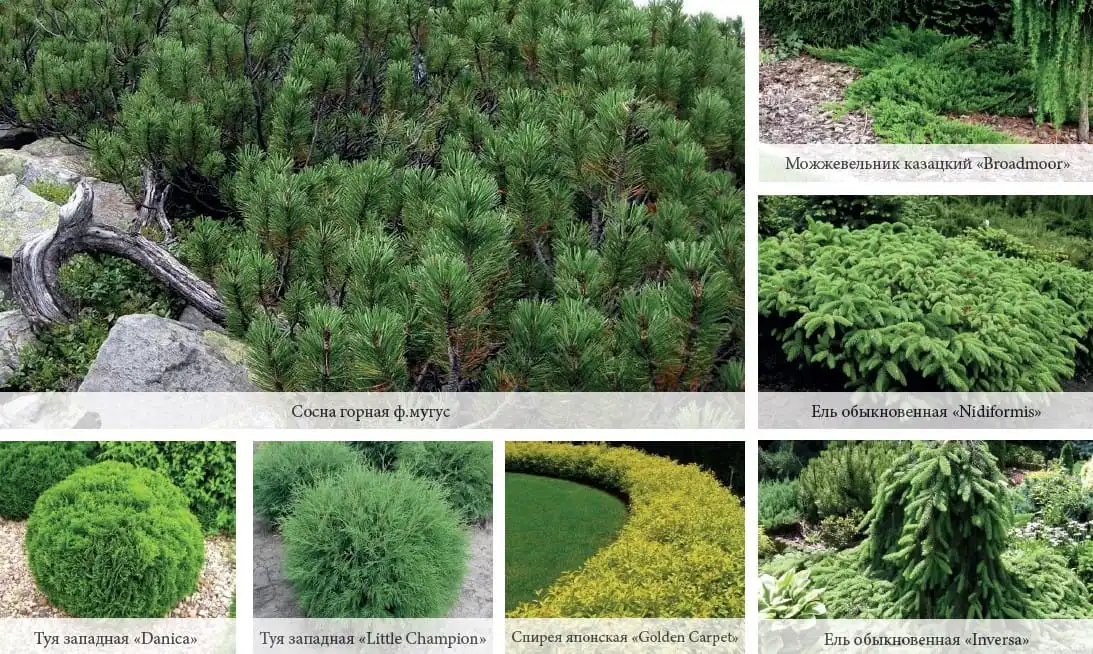
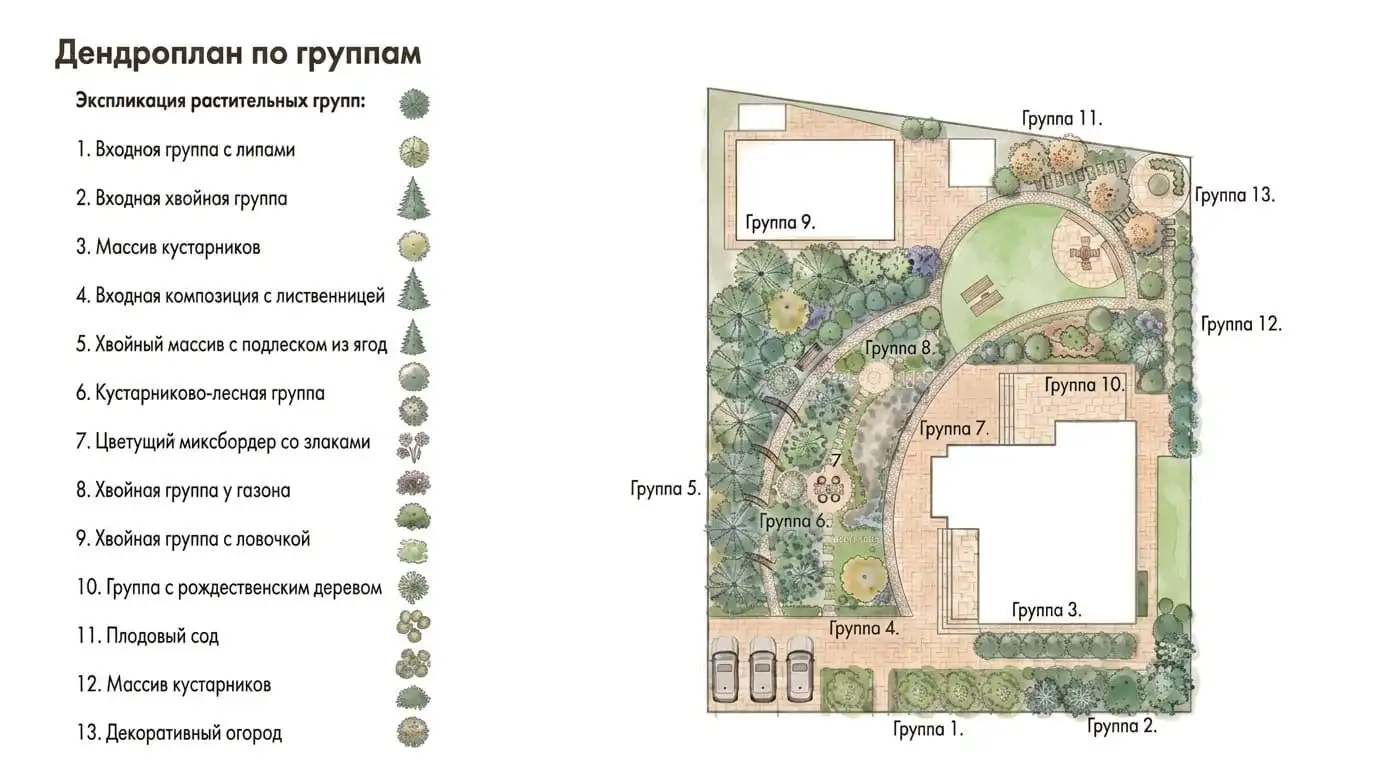
The garden is built around conifer groups of different character and scale. They greet guests at the entrance, frame the lawn and leisure areas, create dense masses, and preserve the garden's structure in winter.
Conifers are complemented by deciduous trees, shrubs, grasses, and perennials. Planting is grouped with seasonal decorative value in mind — from spring bulbs and fresh foliage to autumn colour in dogwood, larch, and grasses.
Functional zones are distributed across the plot and linked by a shared system of routes and planting. The garden includes dining and fire-pit areas, rest spaces, an orchard, a decorative kitchen garden, and a separate lawn for walking the dogs.
Working project
After the concept was approved, the solutions were translated into working documentation. A general plan, planting plan by plant groups, species schedule, planting layout, and setting-out drawings were developed.