SUBZERO
Diagnosis of declining planting and reconstruction of the greenery on a restaurant terrace in central Tbilisi.
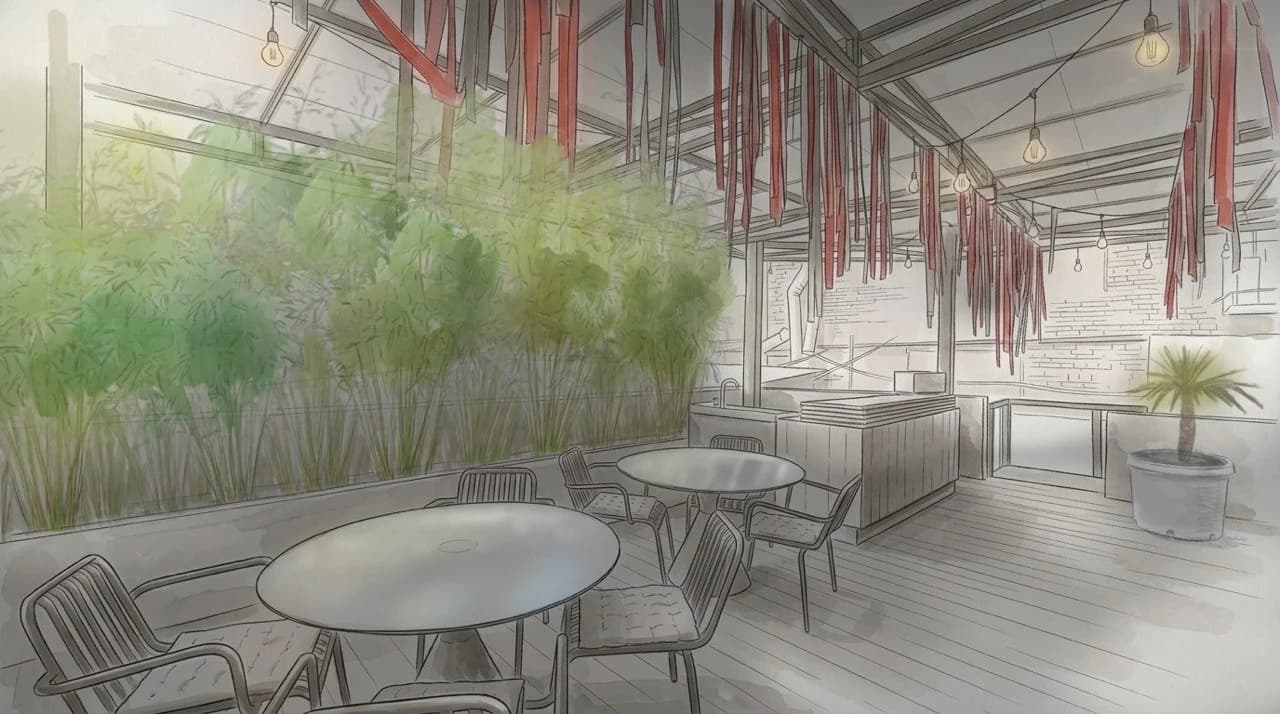
- Project type
- reconstruction of planting in a commercial space
- Area
- approx. 90 m²
- Year
- 2026
- Location
- Tbilisi, 10 Shalva Gambashidze Street
- Stage
- reconstruction concept + implementation documentation
- Client
- SUBZERO restaurant
- Status
- implementation, August 2026
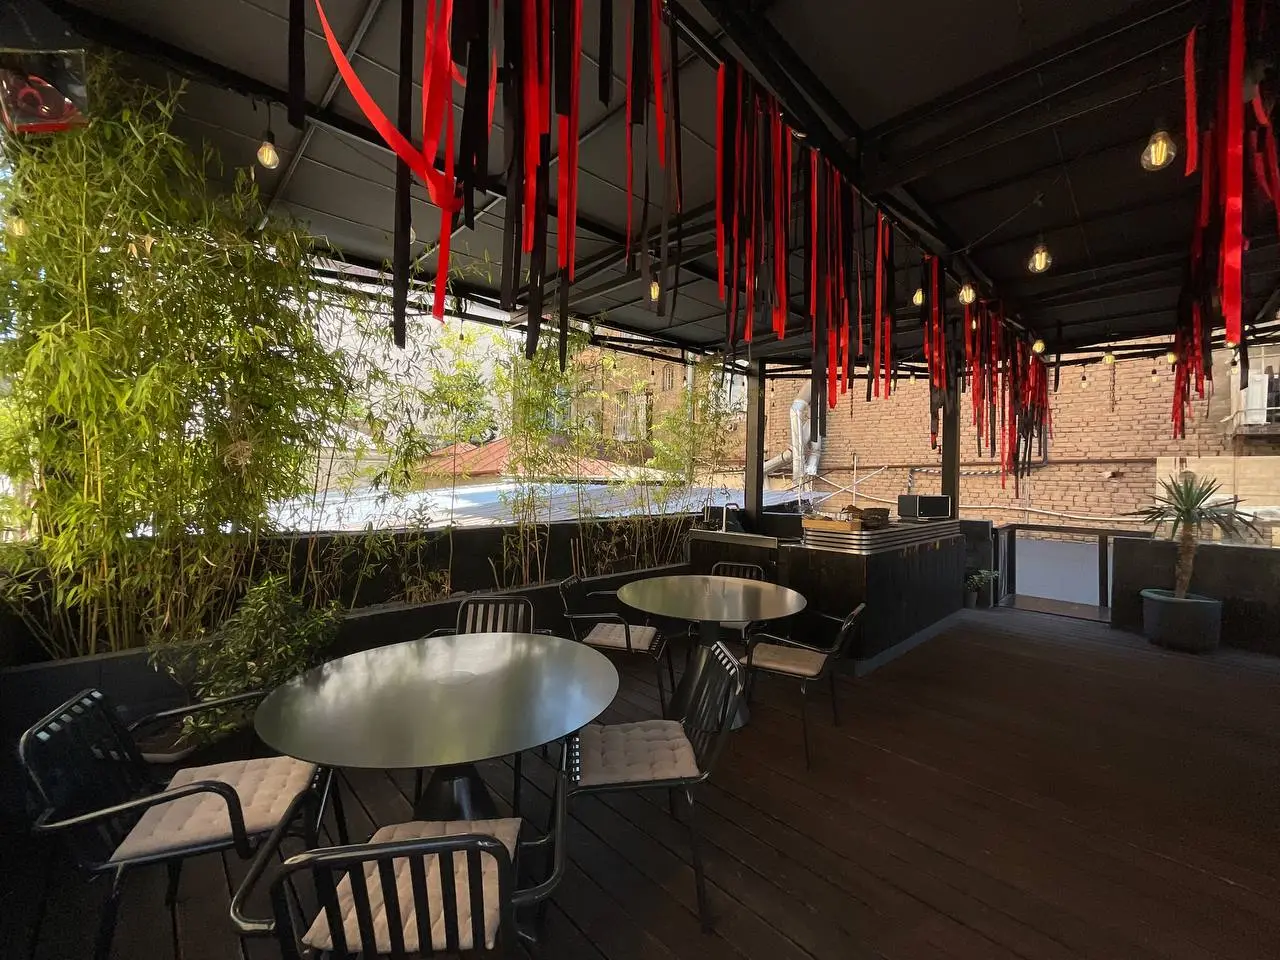
Site conditions
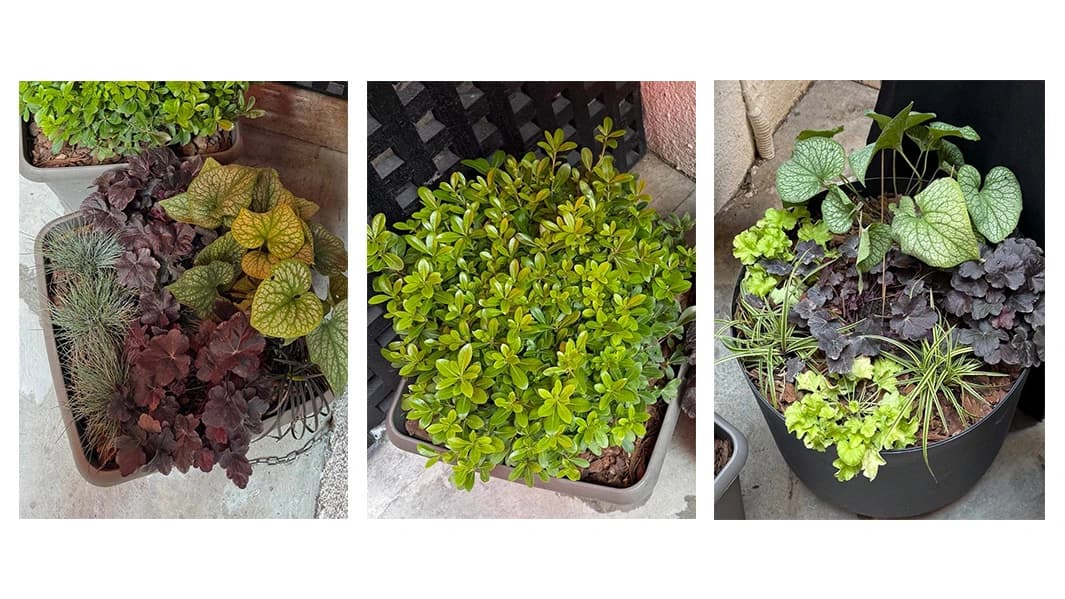
The SUBZERO terrace and inner courtyard already had an established planting concept and had been in use for several years. Plants extended the restaurant interior and brought life to the space, but over two years part of the planting had noticeably weakened.
The survey revealed several problems at once: pests and fungal diseases, water stagnation in planters, lack of proper drainage, difficult overwintering conditions, insufficient soil volume, and local overheating near the glazing.
Project goals
- - identify the causes of planting decline
- - retain plants that had adapted well to terrace conditions
- - replace unstable plants with more suitable species
- - adapt the palette to light, soil volume, temperature, and overwintering conditions
- - restore planting coherence without changing the spatial style
- - address drainage, soil, and winter protection of containers
- - prepare schedules, material quantities, and a sequence of works
Project idea
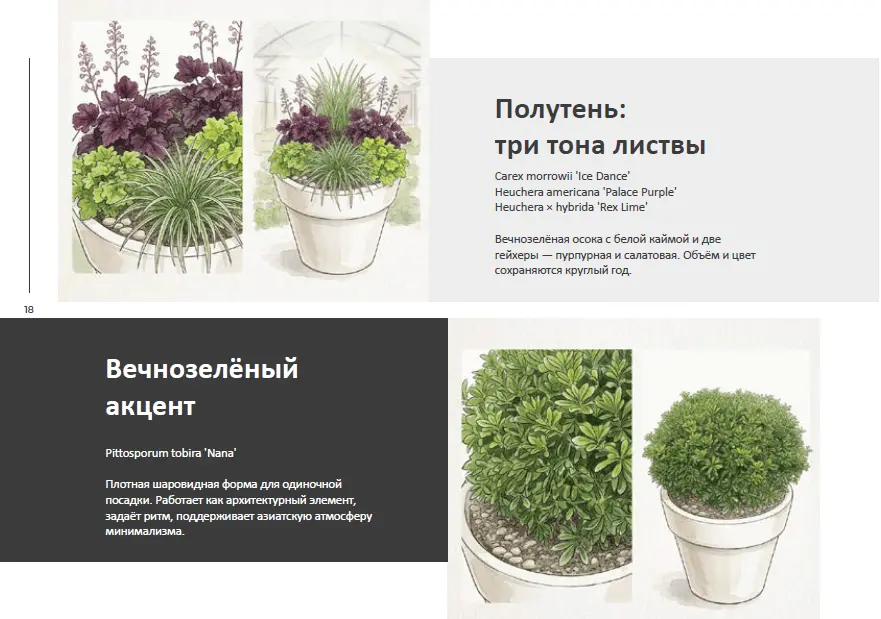
The existing terrace style is preserved. New plantings continue the Asian graphic quality of the interior through foliage form and colour, while the palette is now chosen from how the site actually performs in use.
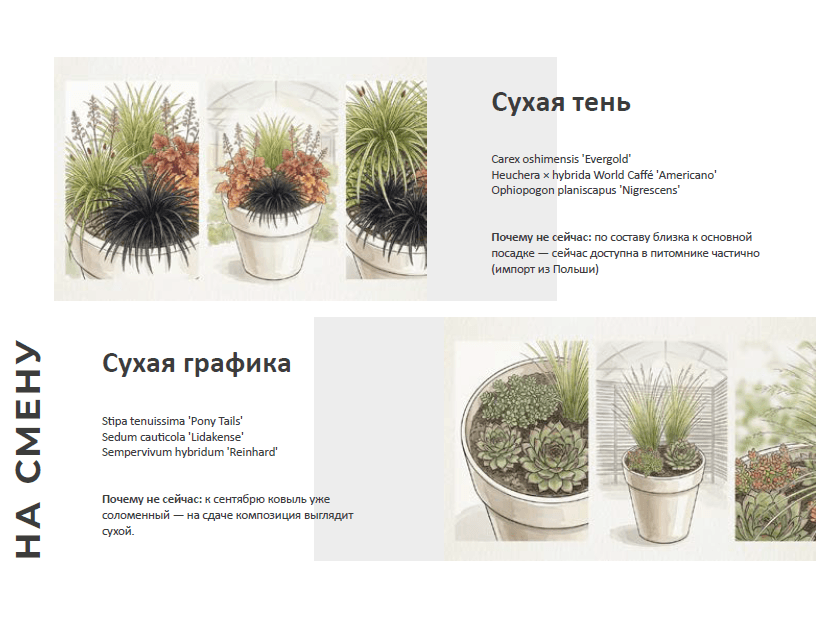
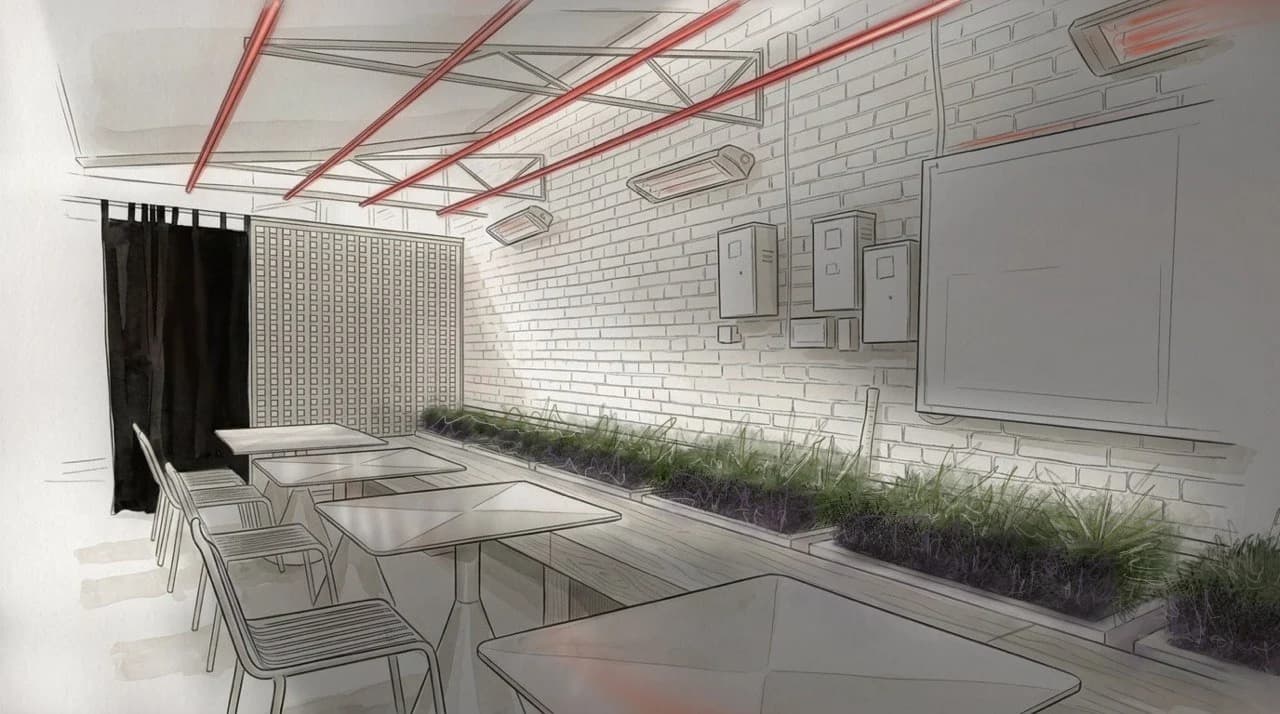
On the ground floor, grasses and herbaceous perennials capable of working at varying light levels and in limited soil volume form the planting base. The contrast of pale sedge, near-black ophiopogon, and coloured foliage creates a planting pattern that does not depend on a short flowering season.
On the upper level, plants that performed well over the years are retained. Japanese maples are moved away from overheated glazing, and fargesia is extended into a continuous green line along the veranda. New plants are selected for hotter, sunnier positions.
Technical solutions
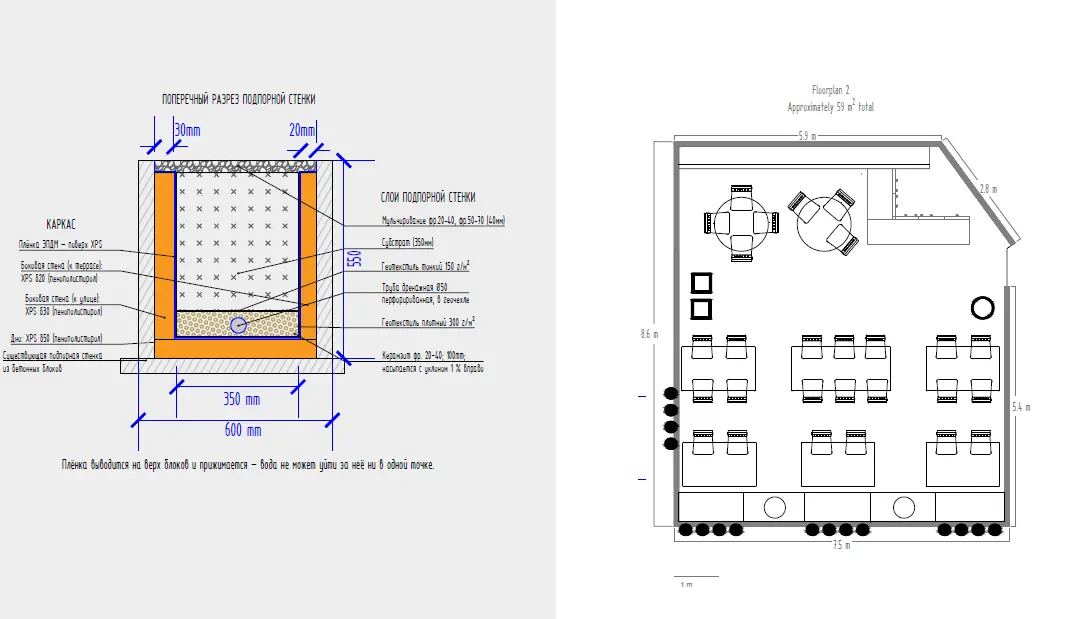
Diagnosis pointed to container construction: water was retained in the lower layer, and overwintering finished off already weakened plants. Reconstruction therefore includes solutions for soils, drainage, and the make-up of the planters.
For the upper-level retaining wall, a solution was developed without dismantling: drainage and protective layers are placed inside the existing structure. On the ground floor, soil replacement and water drainage in existing planters are provided.
Implementation
The project includes a planting plan, plant schedules, calculations for soil, mulch, and drainage materials, a treatment scheme for retained plants, and a sequence of works.
The full implementation cycle was carried out on site — from procurement to planting and plant treatment.