TSCHÜSSIKOWSKI
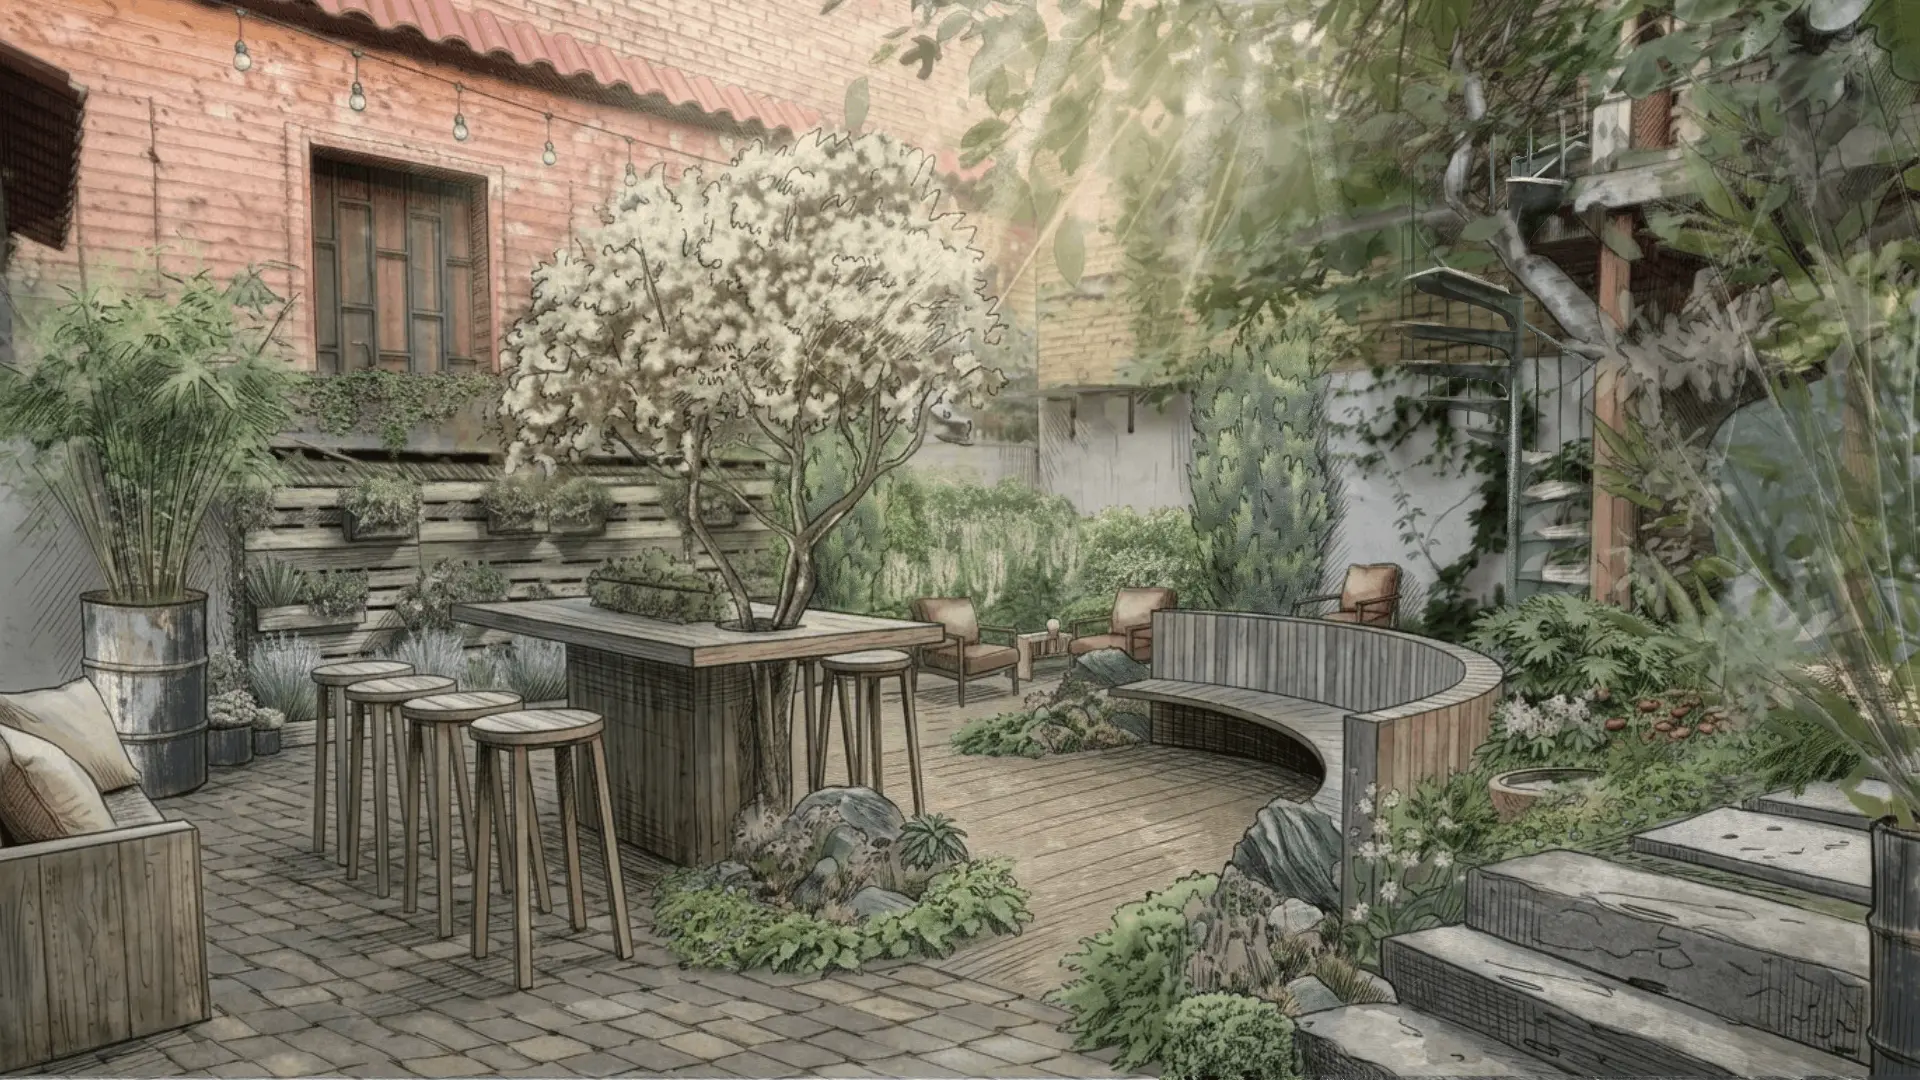
A garden in a music cluster in Tbilisi — a quiet space within an active urban environment. The client's brief came down to one word: "disappear"
- Project type
- garden at a commercial space
- Area
- approx. 100 m²
- Year
- 2026
- Location
- Tbilisi, 4 Tkviavi Street
- Stage
- concept + working documentation
- Client
- Tschüssikowski music cluster
- Status
- phased implementation, design supervision
Site conditions
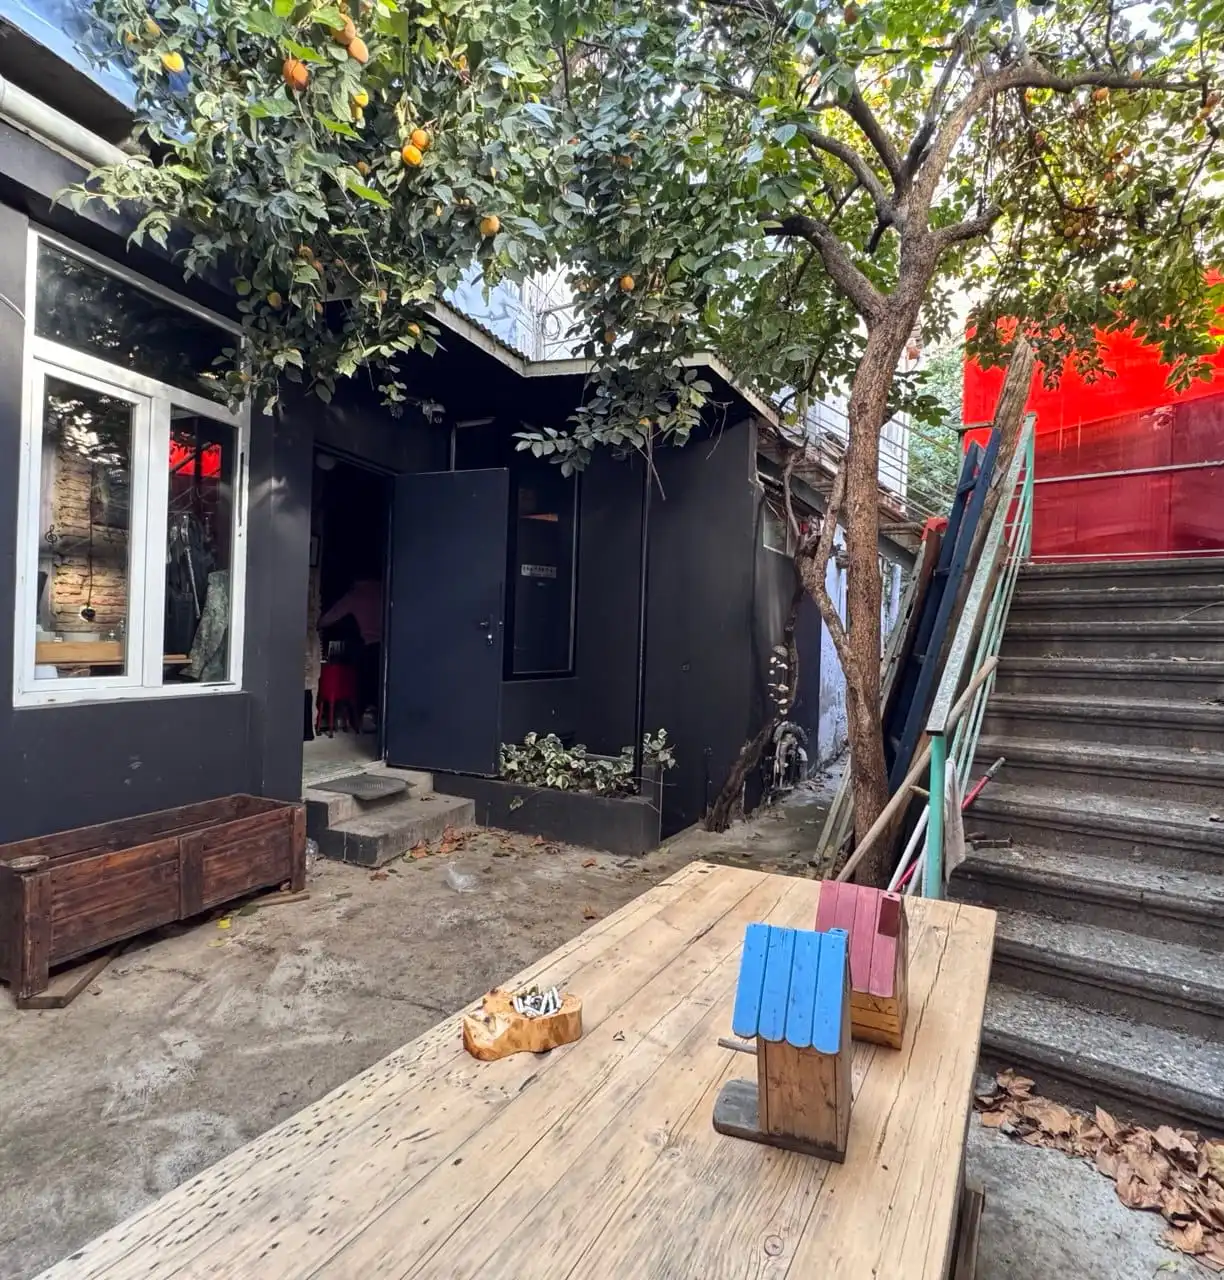
A small courtyard at an active music venue in dense urban development. The site already had a bar, rehearsal room, concrete surfaces, stairs, and a mature fig tree that needed to be preserved.
The courtyard lives intensively: rehearsals, concerts, a constant flow of people. The client formulated the brief in one word — "disappear".
Project goals
- - create a quiet place within an active cluster
- - organise social and solitary scenarios on 100 m²
- - preserve the fig tree and integrate it into the courtyard structure
- - maintain the industrial character of the place and reuse existing materials
- - lay out clear routes with the option to move from busy zones into quiet ones
- - reduce sensory load through zoning, planting, materials, and light
- - develop solutions through to working documentation and supervise implementation
Project idea
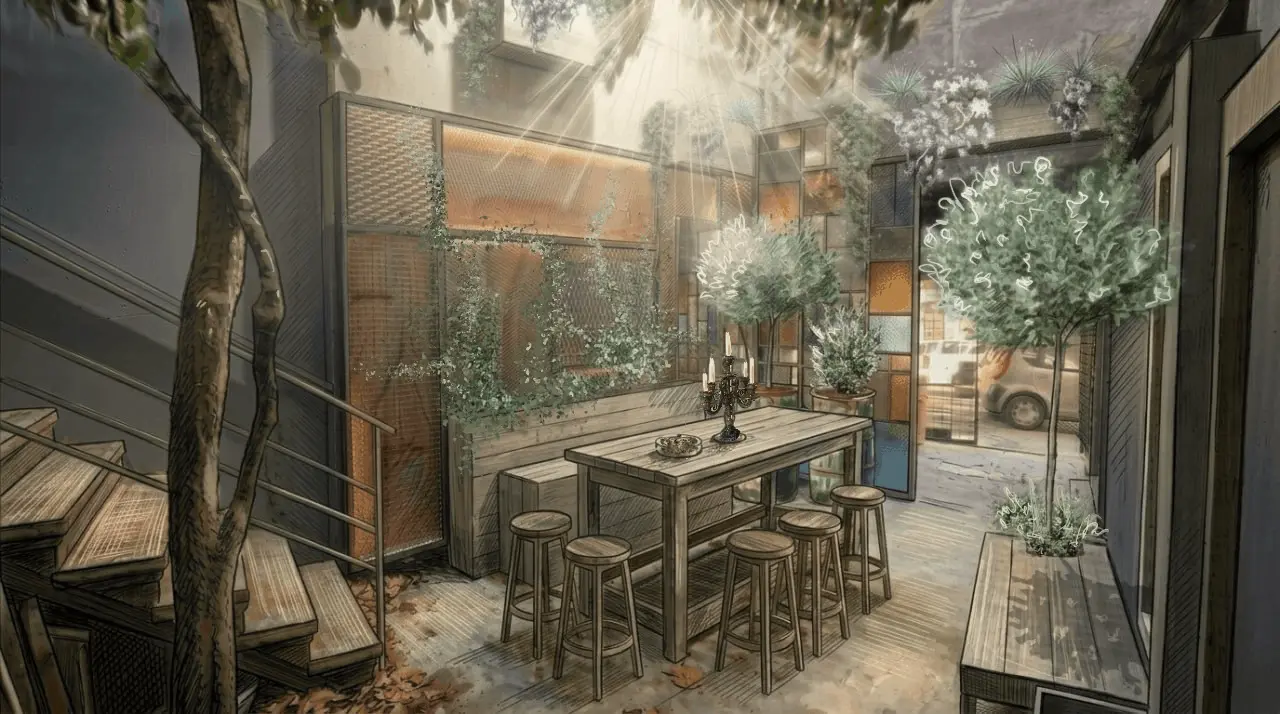
The courtyard is arranged so that everyone can choose their level of presence. The space is divided into busy and intimate zones: a shared table and bar sit alongside a spot under the stairs, a hammock, swings, a tea house, and separate corners for solitude.
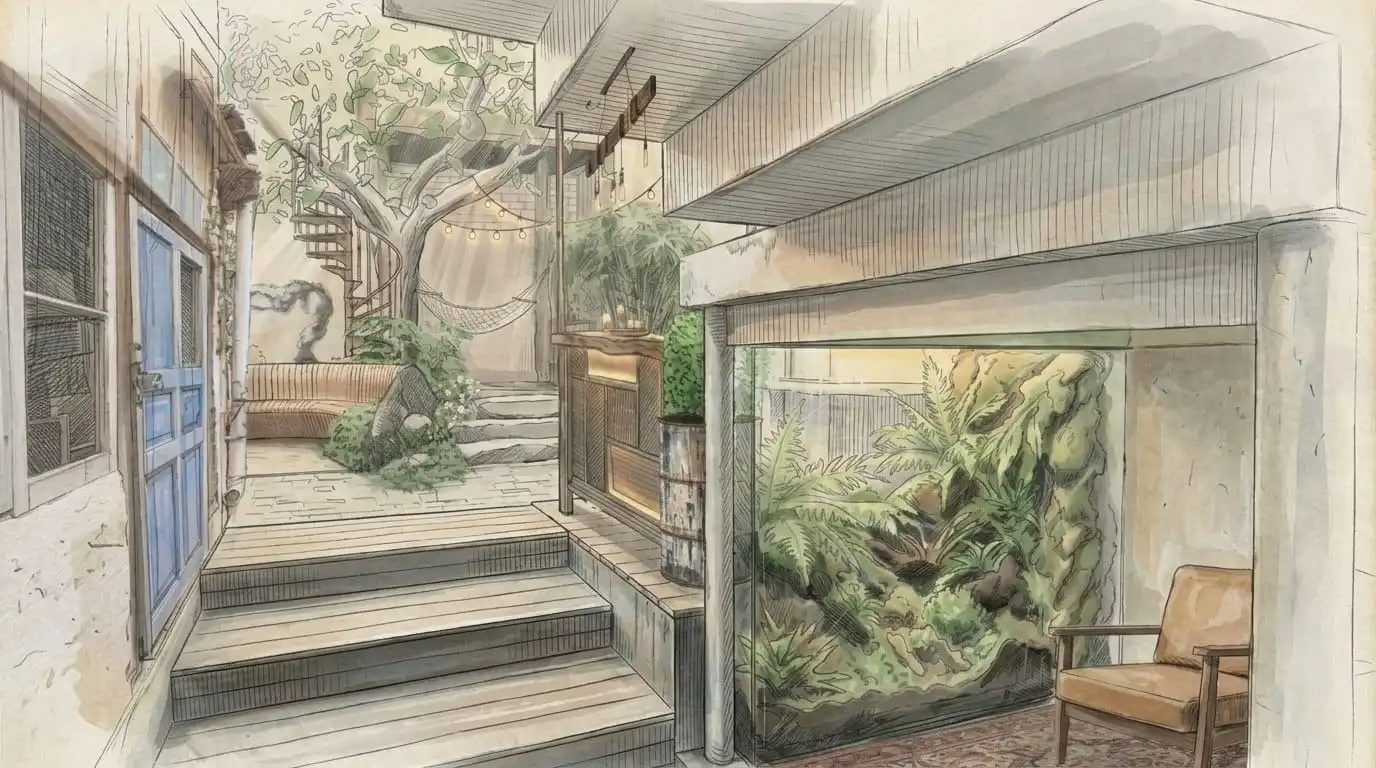
Zoning is based on ND-friendly environment principles — friendly to people with heightened sensitivity to noise, light, and contact: the ability to choose the level of interaction, clear routes, quiet pockets, soft light.
Materials and atmosphere
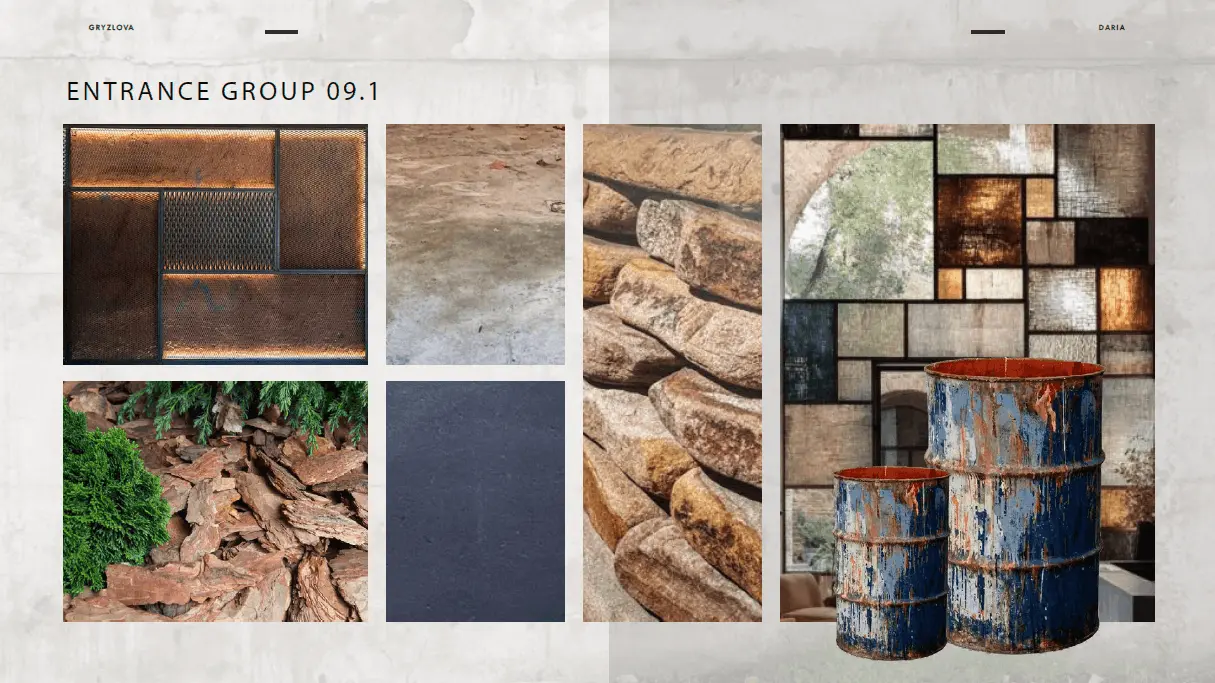
Existing concrete, metal, wood, stone, and gravel set the industrial character of the courtyard — a ruin aesthetic close to post-war Berlin. New elements continue the cluster's language: patinated metal, vintage details, natural textures.
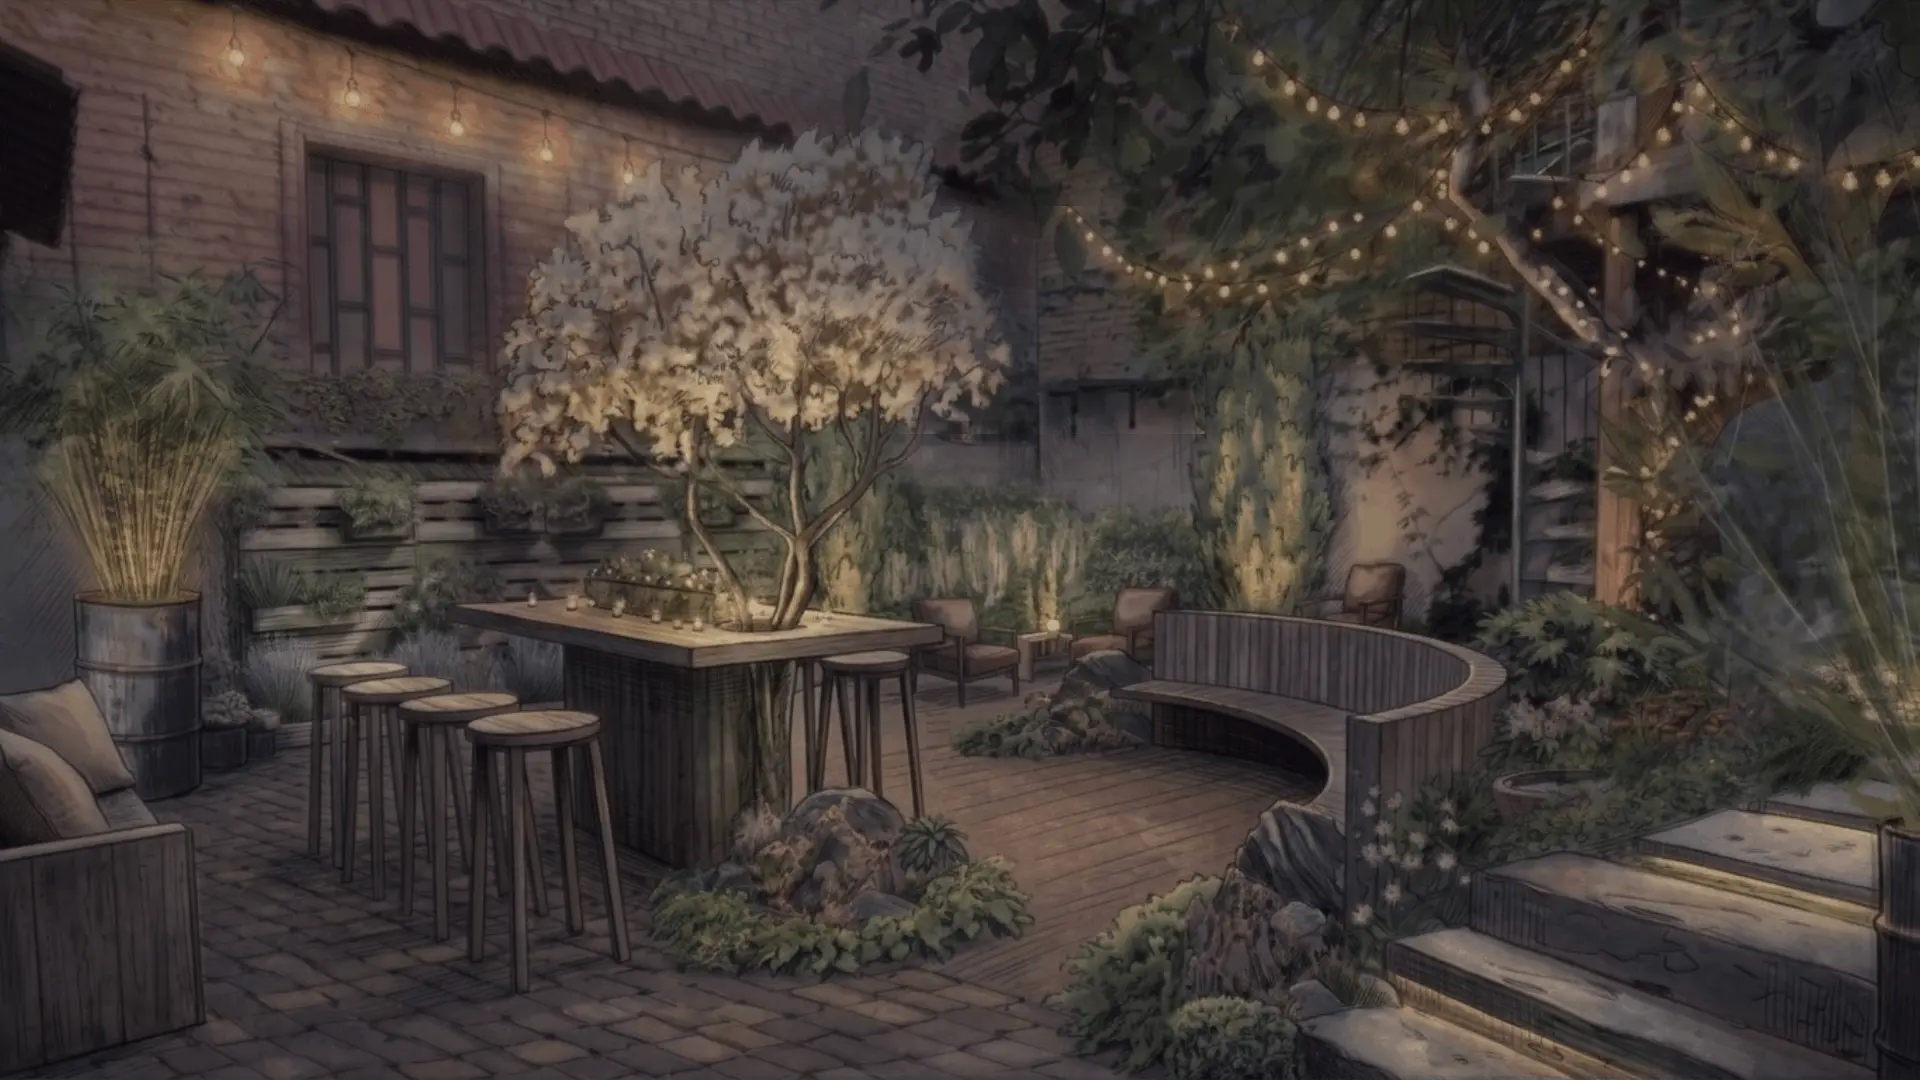
Planting works toward the feeling that nature is gradually returning to the courtyard. It is built through silhouette, texture, and movement of plants, so the specific plant list can be adapted to what nurseries actually have, without losing the character of the zones.
Working project
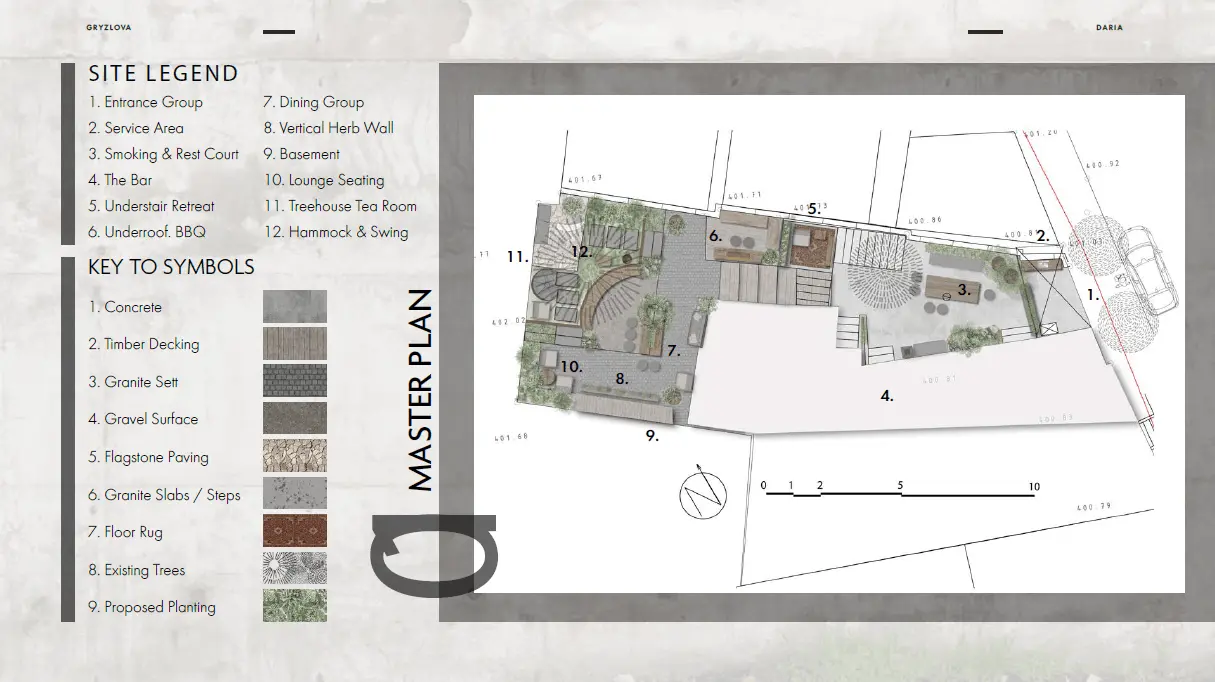
After the concept was approved, a set of working documentation was developed: general plan, vertical layout, external drainage, paving structures, planting plans, species schedules, and solutions for garden structures.
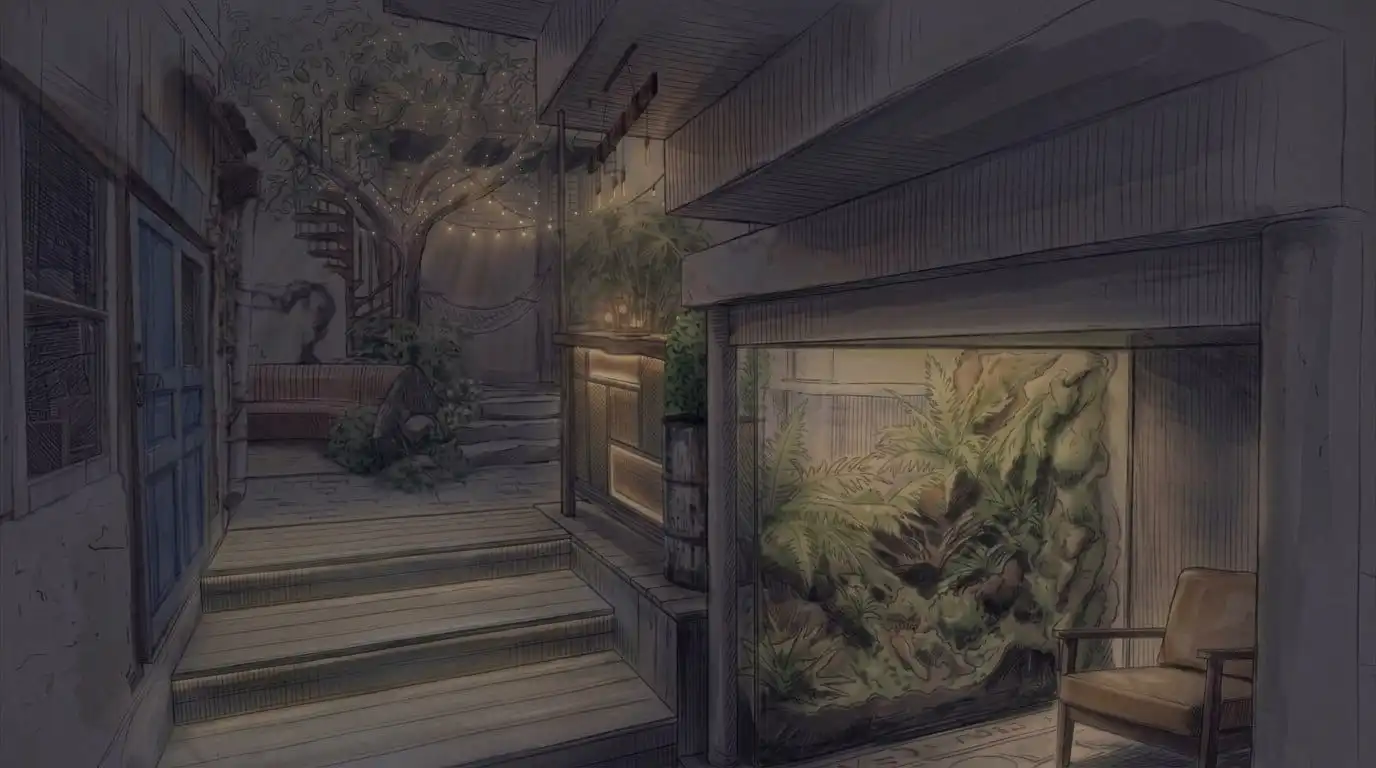
On a small area, work with levels and water became key: the project accounts for terrain, the stair system, slopes, and surface water drainage. Separate structural solutions were developed for paving — including a timber deck on adjustable supports over a concrete base.